Hotelsuiten
Upgrade-Verbesserungen
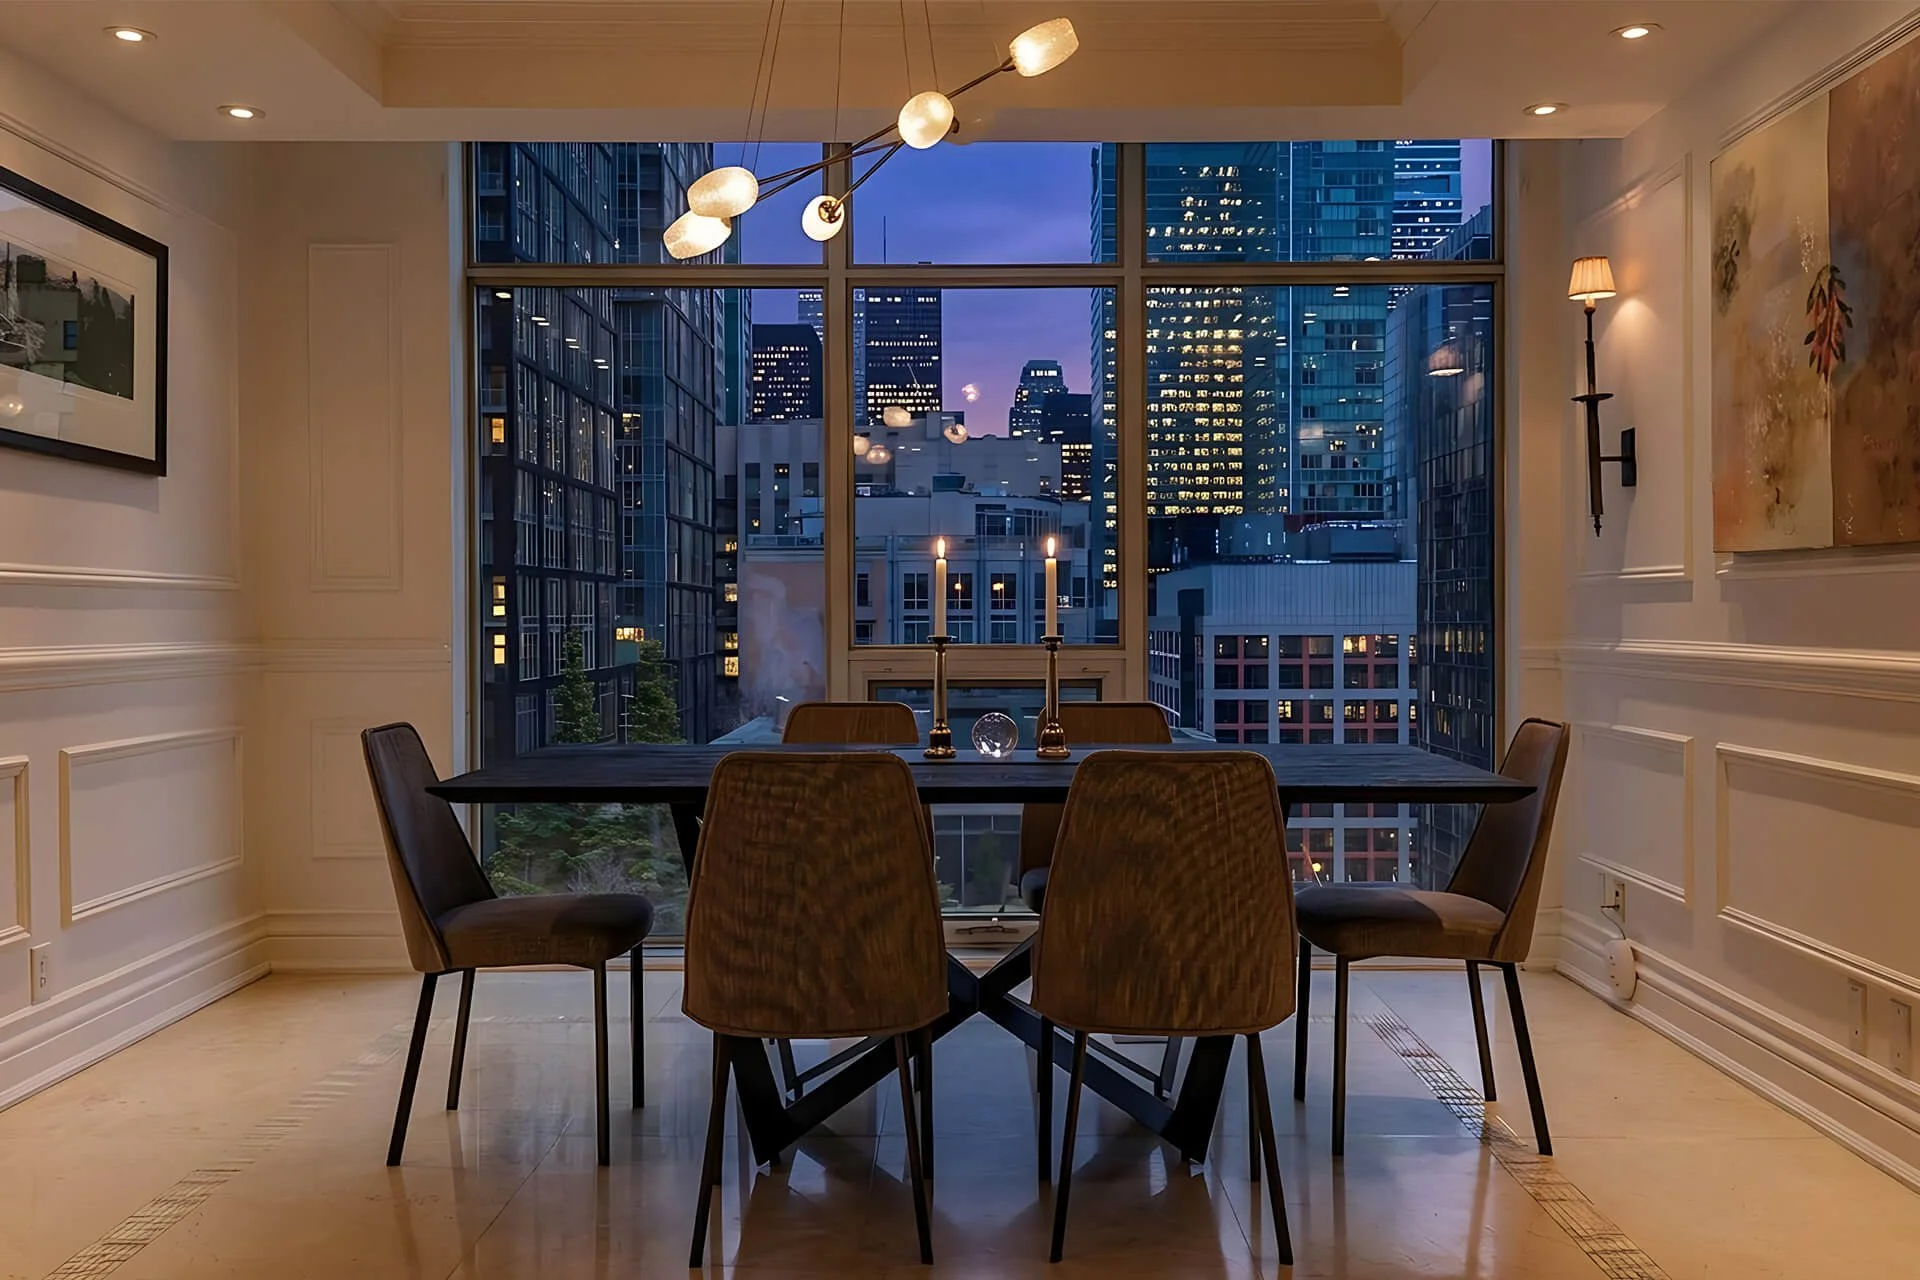
Mit dem SoHo Concierge-Service werten Sie Ihren Aufenthalt mit sorgfältig ausgewählten Luxusleistungen auf. Wählen Sie aus maßgeschneiderter Dekoration für festliche Anlässe, kunstvollen Blumenarrangements, romantischem Kerzenschein und regionalen Köstlichkeiten. Diese kleinen Aufmerksamkeiten machen Ihren Besuch zu einem unvergesslichen Erlebnis.
Executive-Suiten
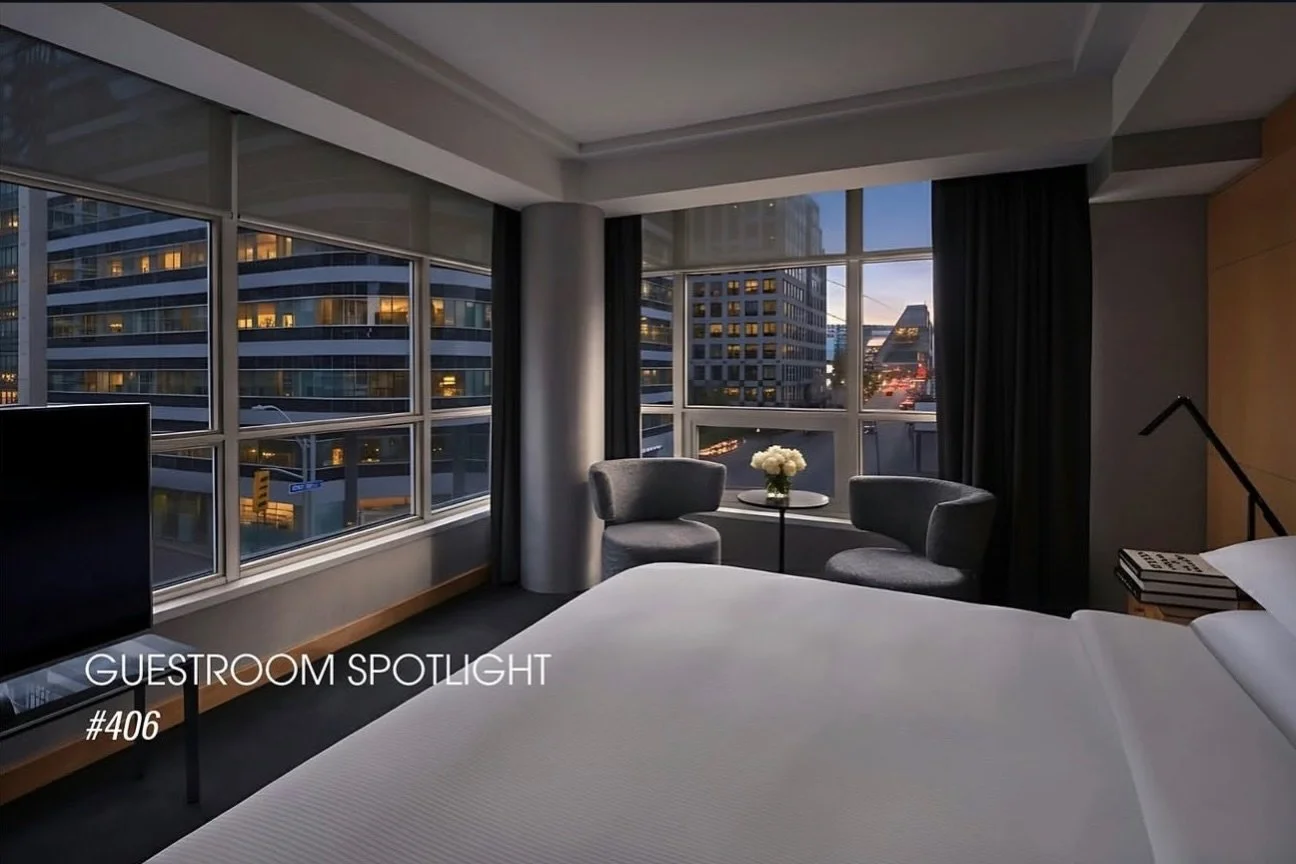
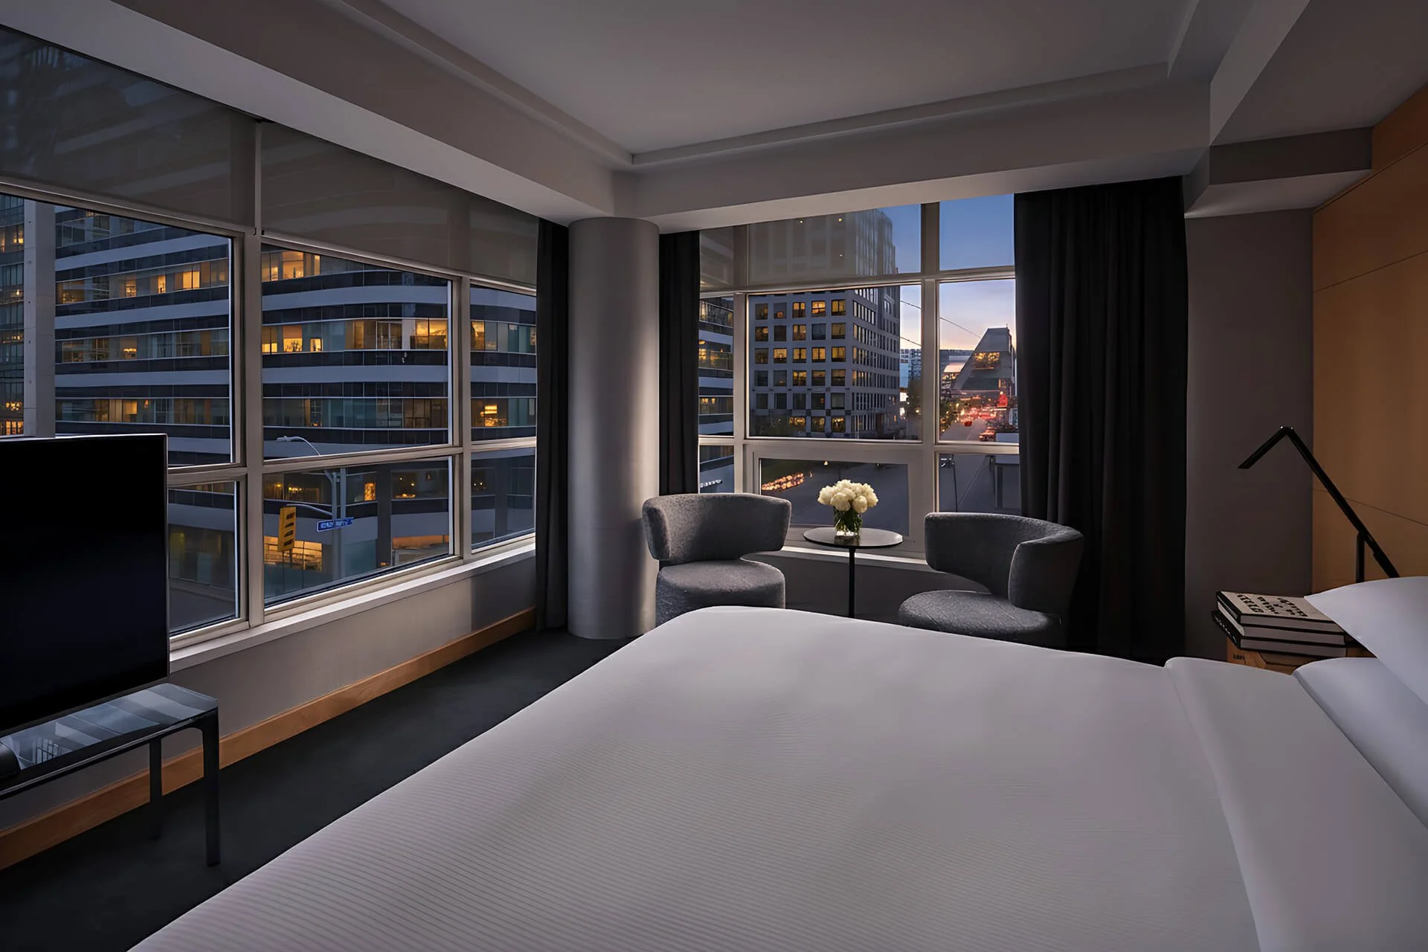
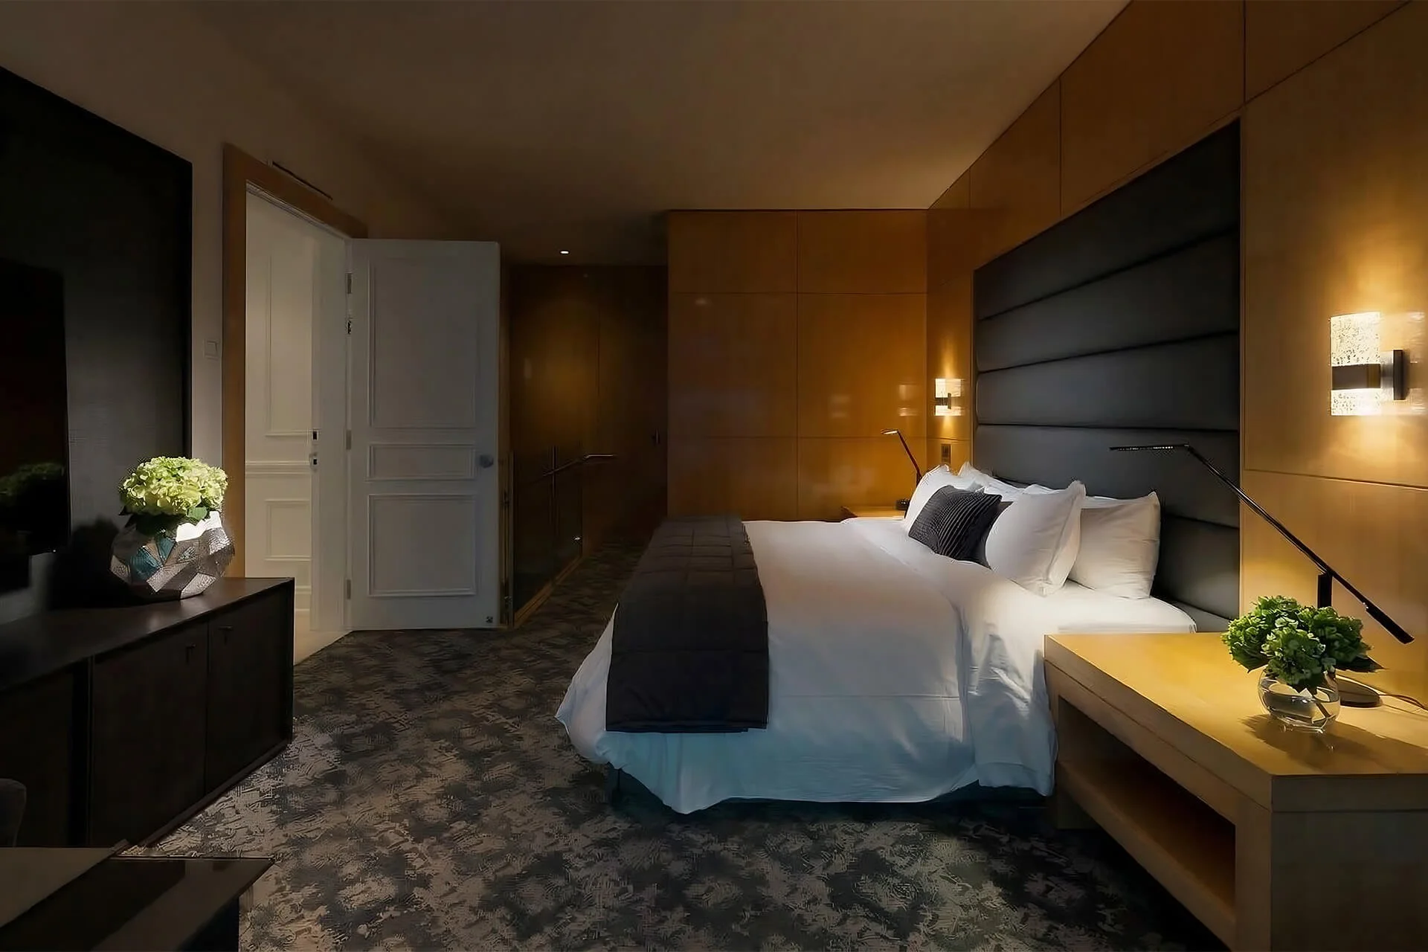
Unsere Executive Suiten vereinen zusätzlichen Wohnraum, durchdachte Annehmlichkeiten und das Flair eines eleganten Zuhauses im Zentrum von Toronto.
<! data-preserve-html-node="true"-- CORNER SUITE: Bedroom --> https://images.squarespace-cdn.com/content/66293417c8a6cc2c456764f2/5a681aeb-23d5-4ab4-a12a-cd4e935733ed/soho_hotel_toronto_corner_suite_bedroom.jpg <! data-preserve-html-node="true"-- Living Area --> https://images.squarespace-cdn.com/content/66293417c8a6cc2c456764f2/4e866c6c-f083-4f4c-a72e-79a4f7c1394e/soho_hotel_toronto_corner_suite_living.jpg <! data-preserve-html-node="true"-- Dressing area Men --> https://images.squarespace-cdn.com/content/66293417c8a6cc2c456764f2/28a37401-8f78-4f8f-b755-3521a9e678e7/soho_hotel_toronto_rooms_dressing_area_men.jpg <! data-preserve-html-node="true"-- Dressing area Women --> https://images.squarespace-cdn.com/content/66293417c8a6cc2c456764f2/6cc2ee73-6313-41f3-b8f8-4b01555b3f4d/soho_hotel_toronto_rooms_dressing_area_women.jpg <! data-preserve-html-node="true"-- Minibar --> https://images.squarespace-cdn.com/content/66293417c8a6cc2c456764f2/e6f0a4b5-8ac2-4647-a72e-7c090120a7b5/soho_hotel_toronto_rooms_minibar.jpg <! data-preserve-html-node="true"-- Nespresso --> https://images.squarespace-cdn.com/content/66293417c8a6cc2c456764f2/2d210d0a-ad42-4a2c-815d-3dfdd002b1dc/soho_hotel_toronto_rooms_nespresso.jpg <! data-preserve-html-node="true"-- Frette bathrobe SOHO --> https://images.squarespace-cdn.com/content/66293417c8a6cc2c456764f2/5f9292eb-c446-4cf4-ac75-2f42fbf932c4/soho_hotel_toronto_rooms_frette_bathrobe.jpg <! data-preserve-html-node="true"-- Molton Brown bath amenity --> https://images.squarespace-cdn.com/content/66293417c8a6cc2c456764f2/94e572e8-332e-4d21-a29c-6a8d108264dd/AmandaShearPhoto-C-059.jpg <! data-preserve-html-node="true"-- Bathroom --> https://images.squarespace-cdn.com/content/66293417c8a6cc2c456764f2/c6db554c-328c-4c1e-a058-3a0610b7bf1f/soho_hotel_toronto_bathroom.jpg
Ecksuite
595 Quadratfuß / 55 m²
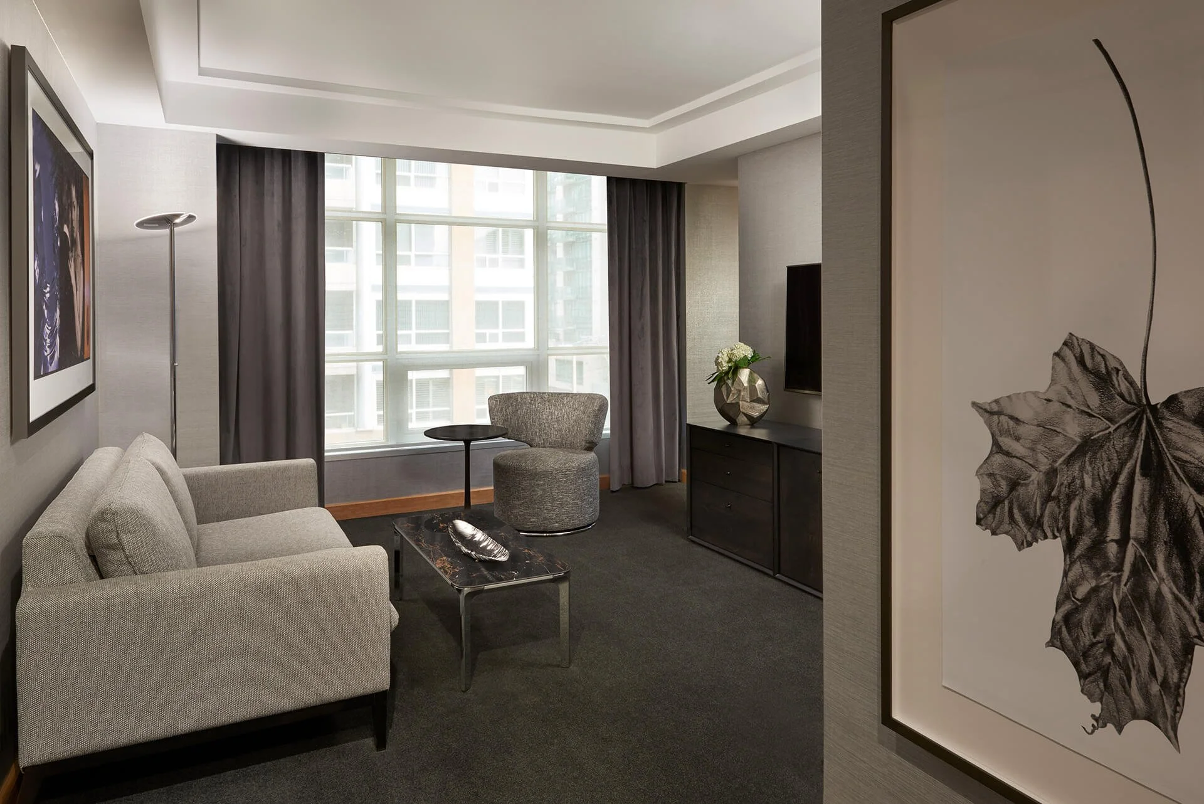
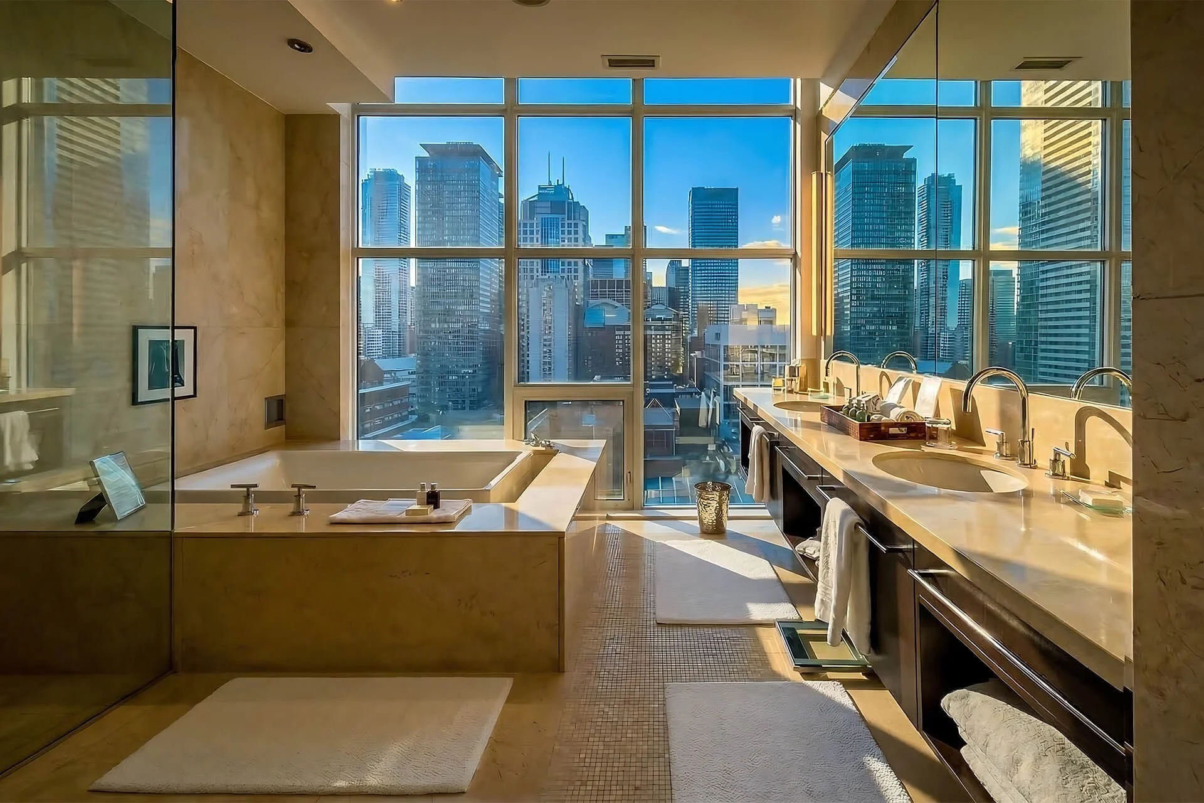
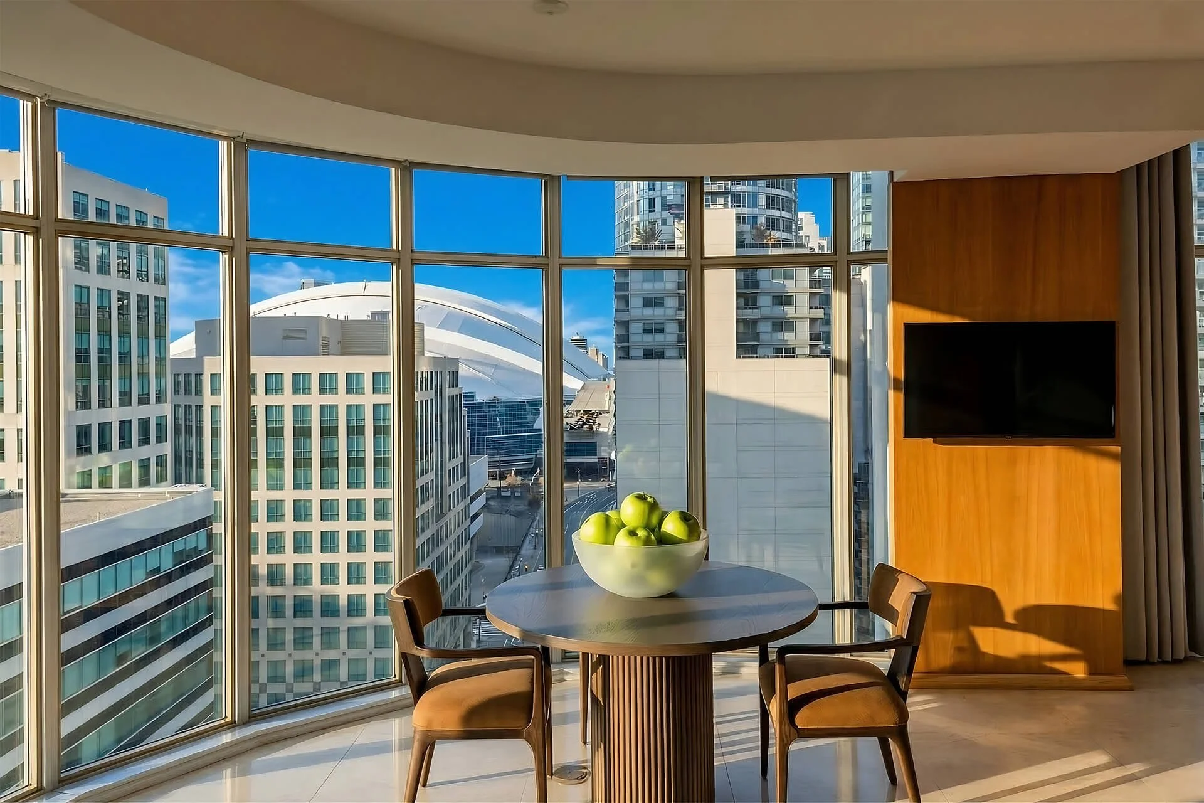
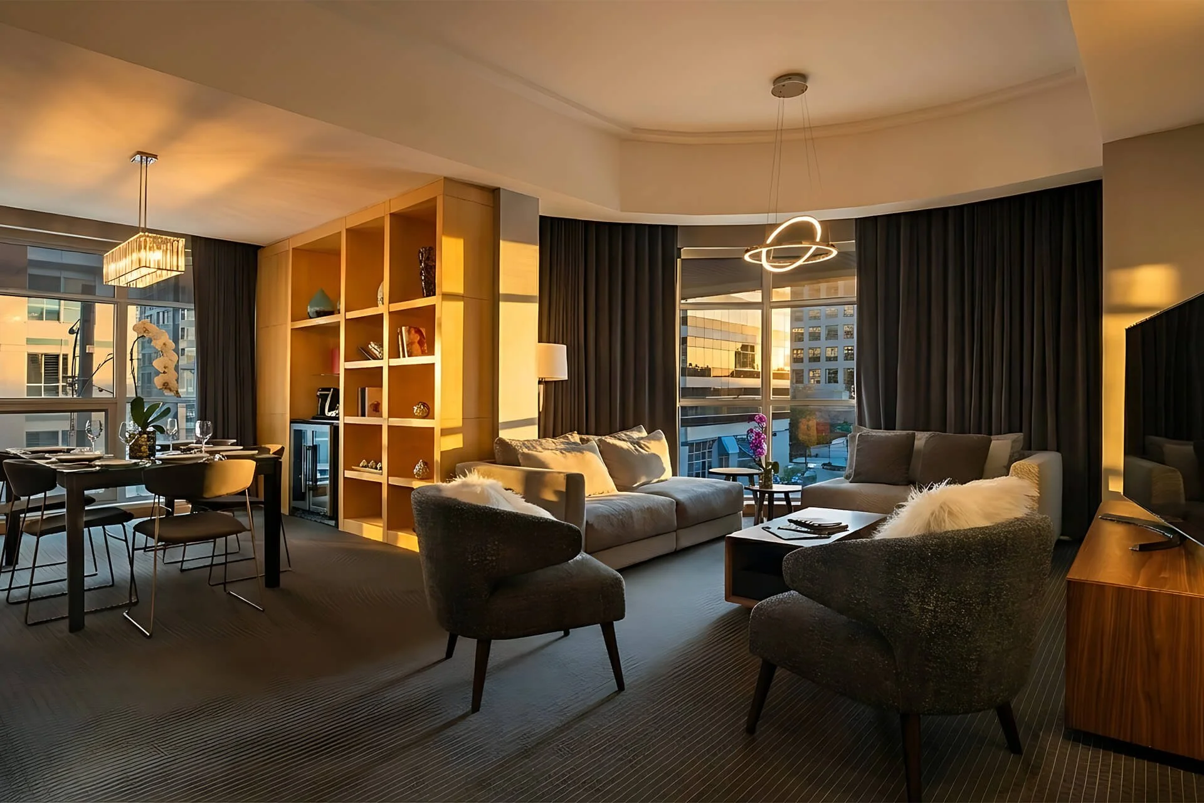
Die lichtdurchflutete und luxuriöse Corner Suite bietet ein separates Wohnzimmer, ein Marmorbad mit Fußbodenheizung und großzügige Fensterfronten. Genießen Sie den Komfort eines geräumigen Zuhauses fernab von Zuhause im Herzen von Toronto.
Da es verschiedene Grundrisse gibt, stellen unsere virtuelle Tour und das Foto möglicherweise nicht dieselbe Wohnung dar.-
Die Corner Executive Suite ist dank mehr Fenstern heller
Gleiche Funktionen wie eine Executive Suite
<! data-preserve-html-node="true"-- PREMIER SUITE: Bedroom and living area --> https://images.squarespace-cdn.com/content/66293417c8a6cc2c456764f2/a8f3b8f2-343b-429c-9055-f37ff51fc416/soho_hotel_toronto_executive_premier_suite.jpg <! data-preserve-html-node="true"-- Dressing area Men --> https://images.squarespace-cdn.com/content/66293417c8a6cc2c456764f2/28a37401-8f78-4f8f-b755-3521a9e678e7/soho_hotel_toronto_rooms_dressing_area_men.jpg <! data-preserve-html-node="true"-- Dressing area Women --> https://images.squarespace-cdn.com/content/66293417c8a6cc2c456764f2/6cc2ee73-6313-41f3-b8f8-4b01555b3f4d/soho_hotel_toronto_rooms_dressing_area_women.jpg <! data-preserve-html-node="true"-- Minibar --> https://images.squarespace-cdn.com/content/66293417c8a6cc2c456764f2/e6f0a4b5-8ac2-4647-a72e-7c090120a7b5/soho_hotel_toronto_rooms_minibar.jpg <! data-preserve-html-node="true"-- Nespresso --> https://images.squarespace-cdn.com/content/66293417c8a6cc2c456764f2/2d210d0a-ad42-4a2c-815d-3dfdd002b1dc/soho_hotel_toronto_rooms_nespresso.jpg <! data-preserve-html-node="true"-- Frette bathrobe SOHO --> https://images.squarespace-cdn.com/content/66293417c8a6cc2c456764f2/5f9292eb-c446-4cf4-ac75-2f42fbf932c4/soho_hotel_toronto_rooms_frette_bathrobe.jpg <! data-preserve-html-node="true"-- Molton Brown bath amenity --> https://images.squarespace-cdn.com/content/66293417c8a6cc2c456764f2/94e572e8-332e-4d21-a29c-6a8d108264dd/AmandaShearPhoto-C-059.jpg <! data-preserve-html-node="true"-- Bathroom --> https://images.squarespace-cdn.com/content/66293417c8a6cc2c456764f2/c6db554c-328c-4c1e-a058-3a0610b7bf1f/soho_hotel_toronto_bathroom.jpg
Premier Suite
580 Quadratfuß / 54 m²
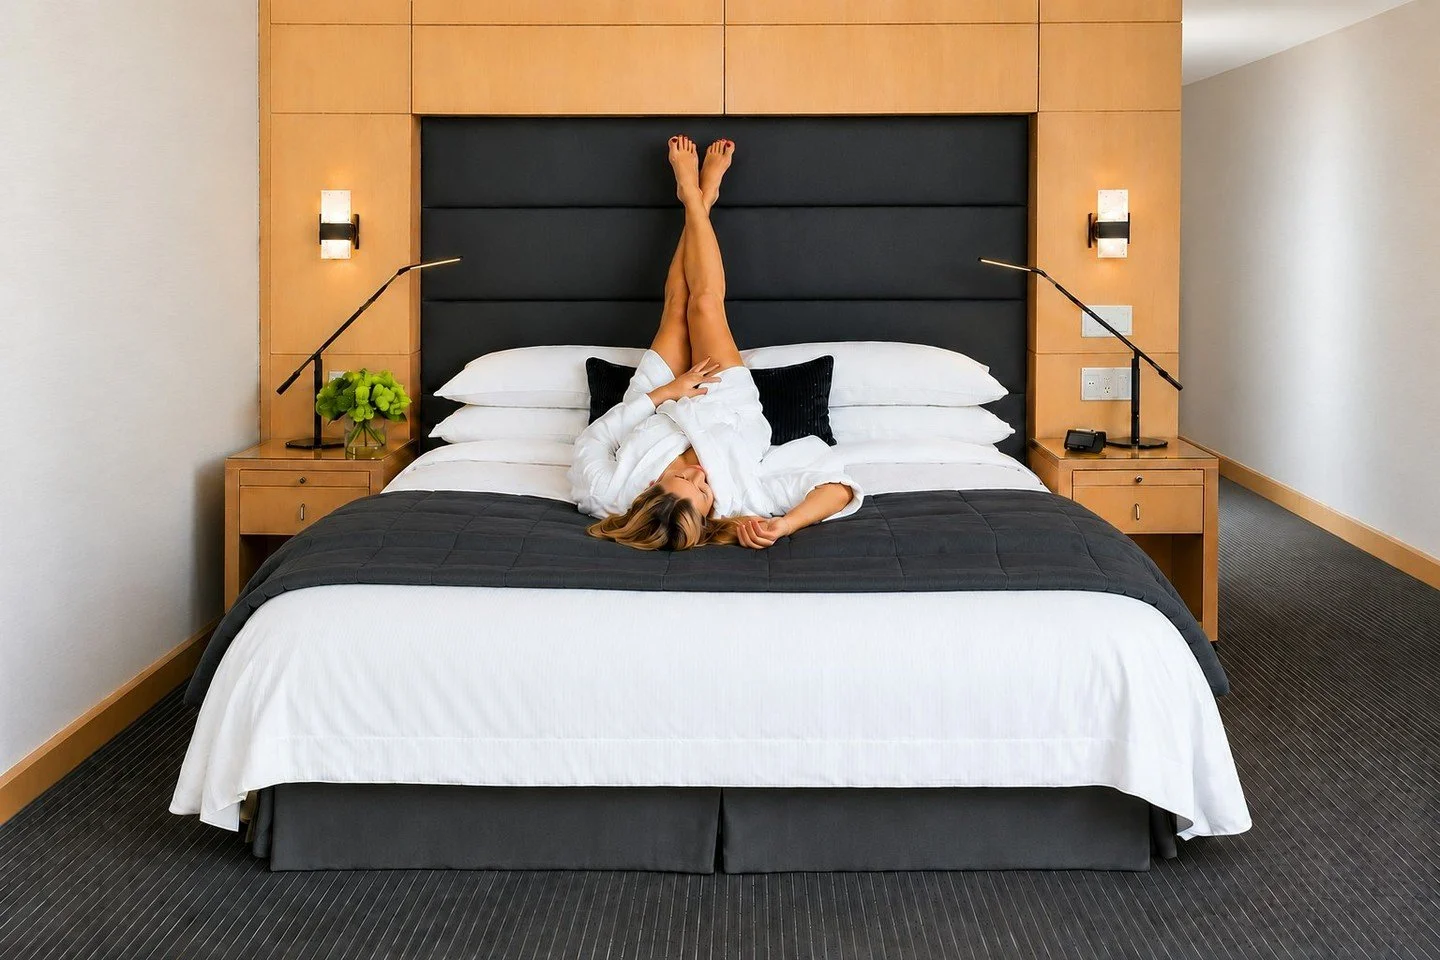
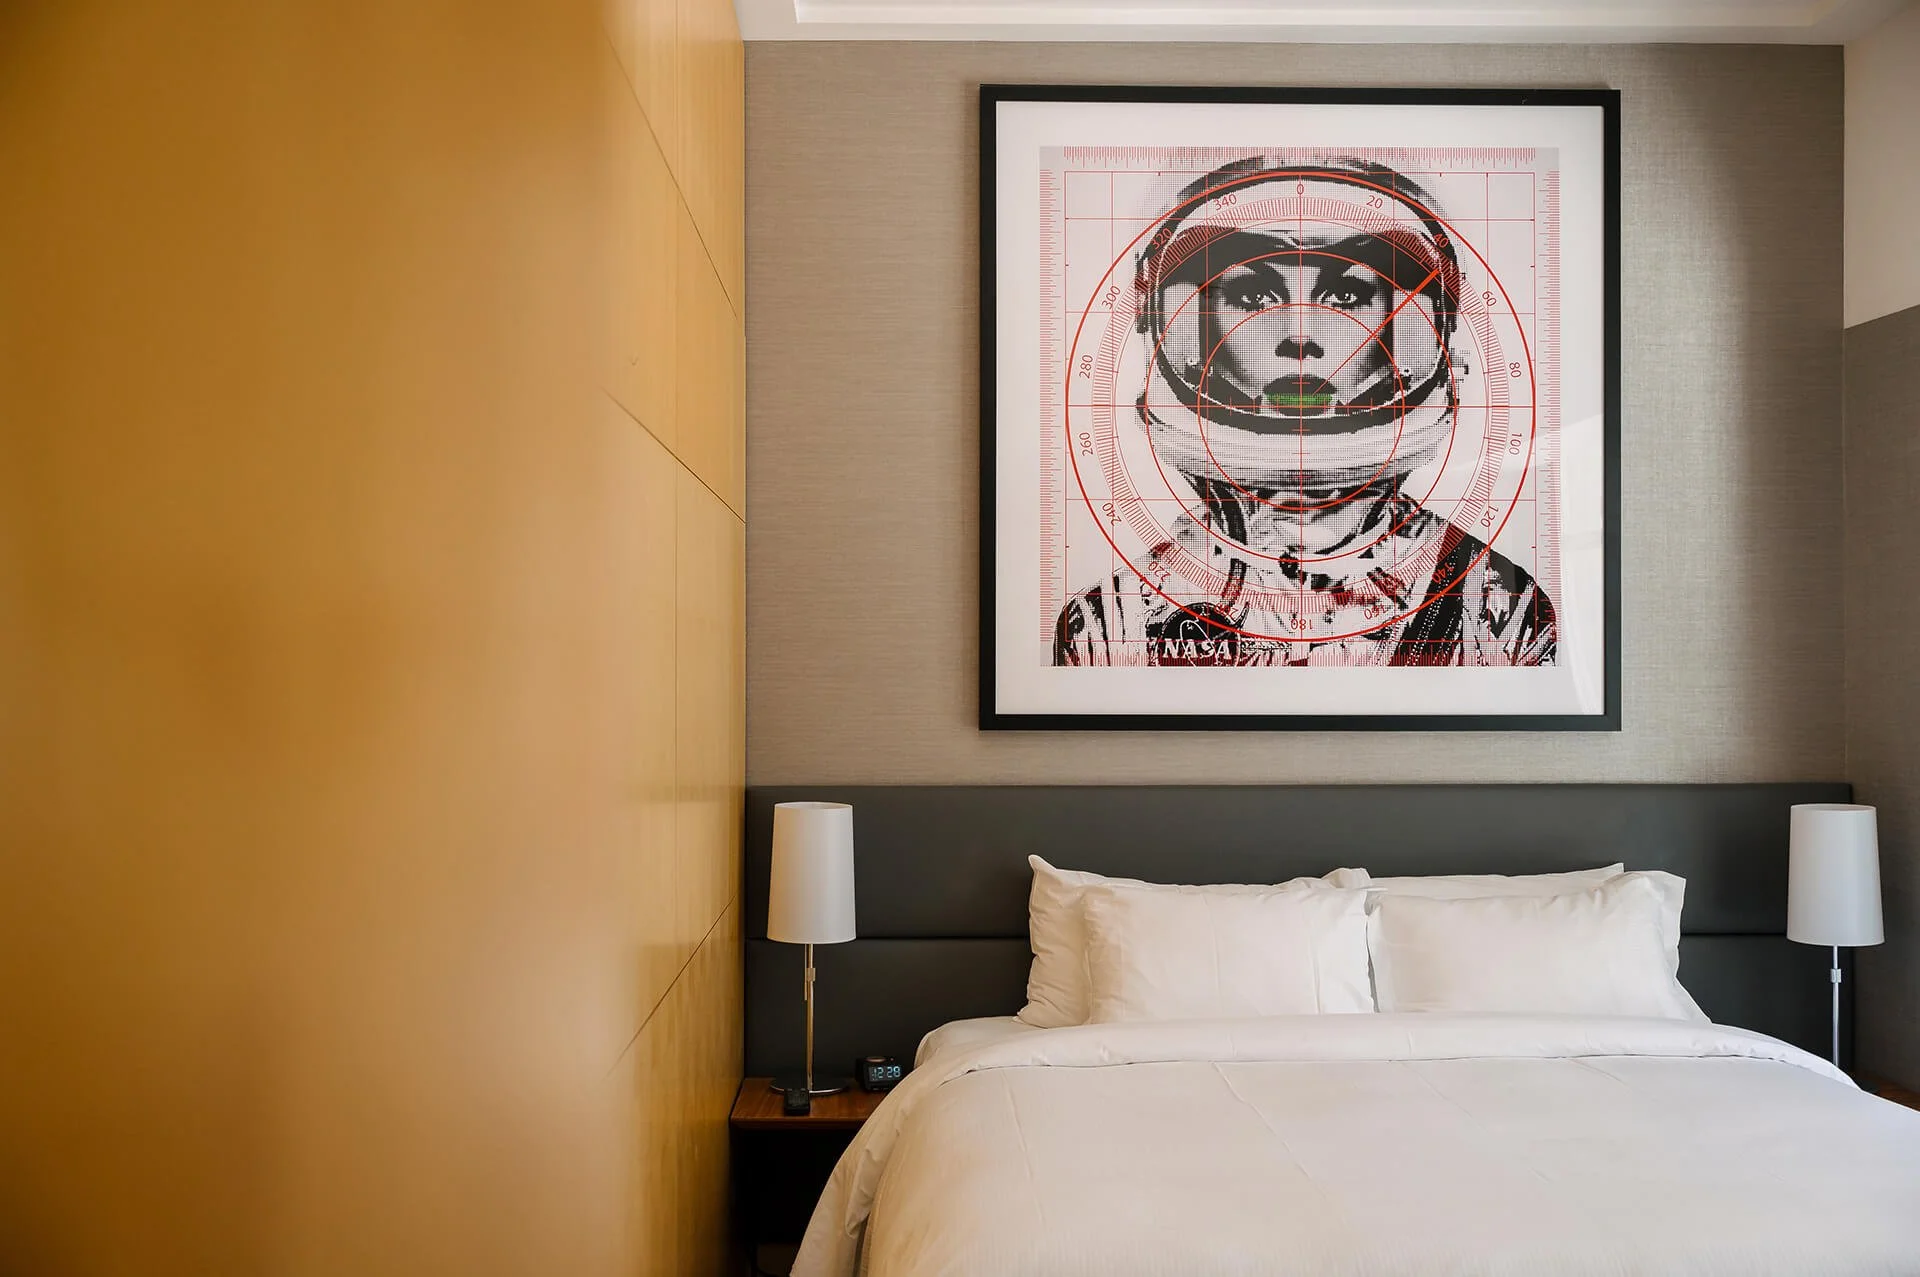
Die Premier Suite bietet ein noch größeres Wohnzimmer als die Executive Suite. Das Schlafzimmer verfügt über ein luxuriöses Kingsize-Bett mit importierter italienischer Bettwäsche in einem eleganten und komfortablen Ambiente.
Da es verschiedene Grundrisse gibt, stellen unsere virtuelle Tour und das Foto möglicherweise nicht dieselbe Wohnung dar.-
Premier Executive Suite mit Kingsize-Schlafzimmer
Gleiche Ausstattung wie eine Executive Suite
Signature-Suiten
Für einzigartige Aufenthalte und anspruchsvolle Persönlichkeiten bieten unsere Signature Suiten unglaubliche Wohnräume, außergewöhnliches Design und einige der beeindruckendsten Unterkünfte in der Innenstadt von Toronto.
<! data-preserve-html-node="true"-- EXECUTIVE SUITE: Bedroom and living area --> https://images.squarespace-cdn.com/content/66293417c8a6cc2c456764f2/5e789b23-5db5-4577-ab43-e1be14ada738/soho_hotel_toronto_executive_suite.jpg <! data-preserve-html-node="true"-- Dressing area Men --> https://images.squarespace-cdn.com/content/66293417c8a6cc2c456764f2/28a37401-8f78-4f8f-b755-3521a9e678e7/soho_hotel_toronto_rooms_dressing_area_men.jpg <! data-preserve-html-node="true"-- Dressing area Women --> https://images.squarespace-cdn.com/content/66293417c8a6cc2c456764f2/6cc2ee73-6313-41f3-b8f8-4b01555b3f4d/soho_hotel_toronto_rooms_dressing_area_women.jpg <! data-preserve-html-node="true"-- Minibar --> https://images.squarespace-cdn.com/content/66293417c8a6cc2c456764f2/e6f0a4b5-8ac2-4647-a72e-7c090120a7b5/soho_hotel_toronto_rooms_minibar.jpg <! data-preserve-html-node="true"-- Nespresso --> https://images.squarespace-cdn.com/content/66293417c8a6cc2c456764f2/2d210d0a-ad42-4a2c-815d-3dfdd002b1dc/soho_hotel_toronto_rooms_nespresso.jpg <! data-preserve-html-node="true"-- Frette bathrobe SOHO --> https://images.squarespace-cdn.com/content/66293417c8a6cc2c456764f2/5f9292eb-c446-4cf4-ac75-2f42fbf932c4/soho_hotel_toronto_rooms_frette_bathrobe.jpg <! data-preserve-html-node="true"-- Molton Brown bath amenity --> https://images.squarespace-cdn.com/content/66293417c8a6cc2c456764f2/94e572e8-332e-4d21-a29c-6a8d108264dd/AmandaShearPhoto-C-059.jpg <! data-preserve-html-node="true"-- Bathroom --> https://images.squarespace-cdn.com/content/66293417c8a6cc2c456764f2/c6db554c-328c-4c1e-a058-3a0610b7bf1f/soho_hotel_toronto_bathroom.jpg
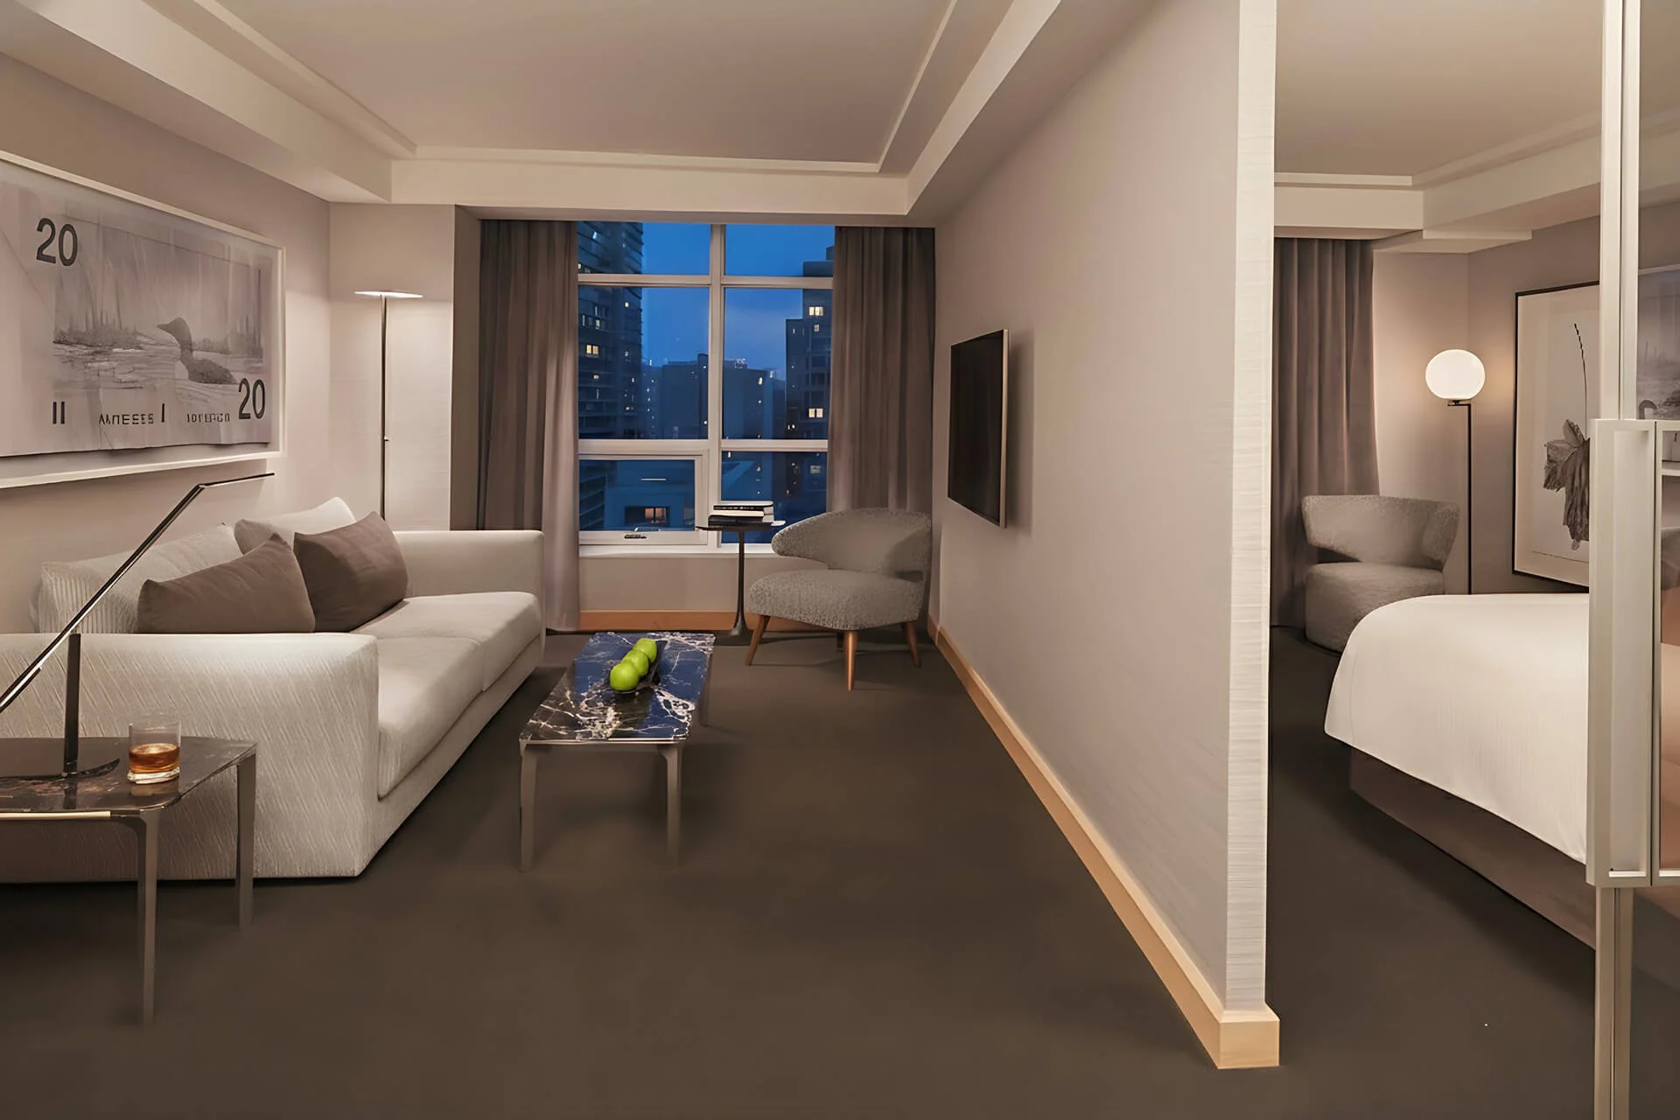
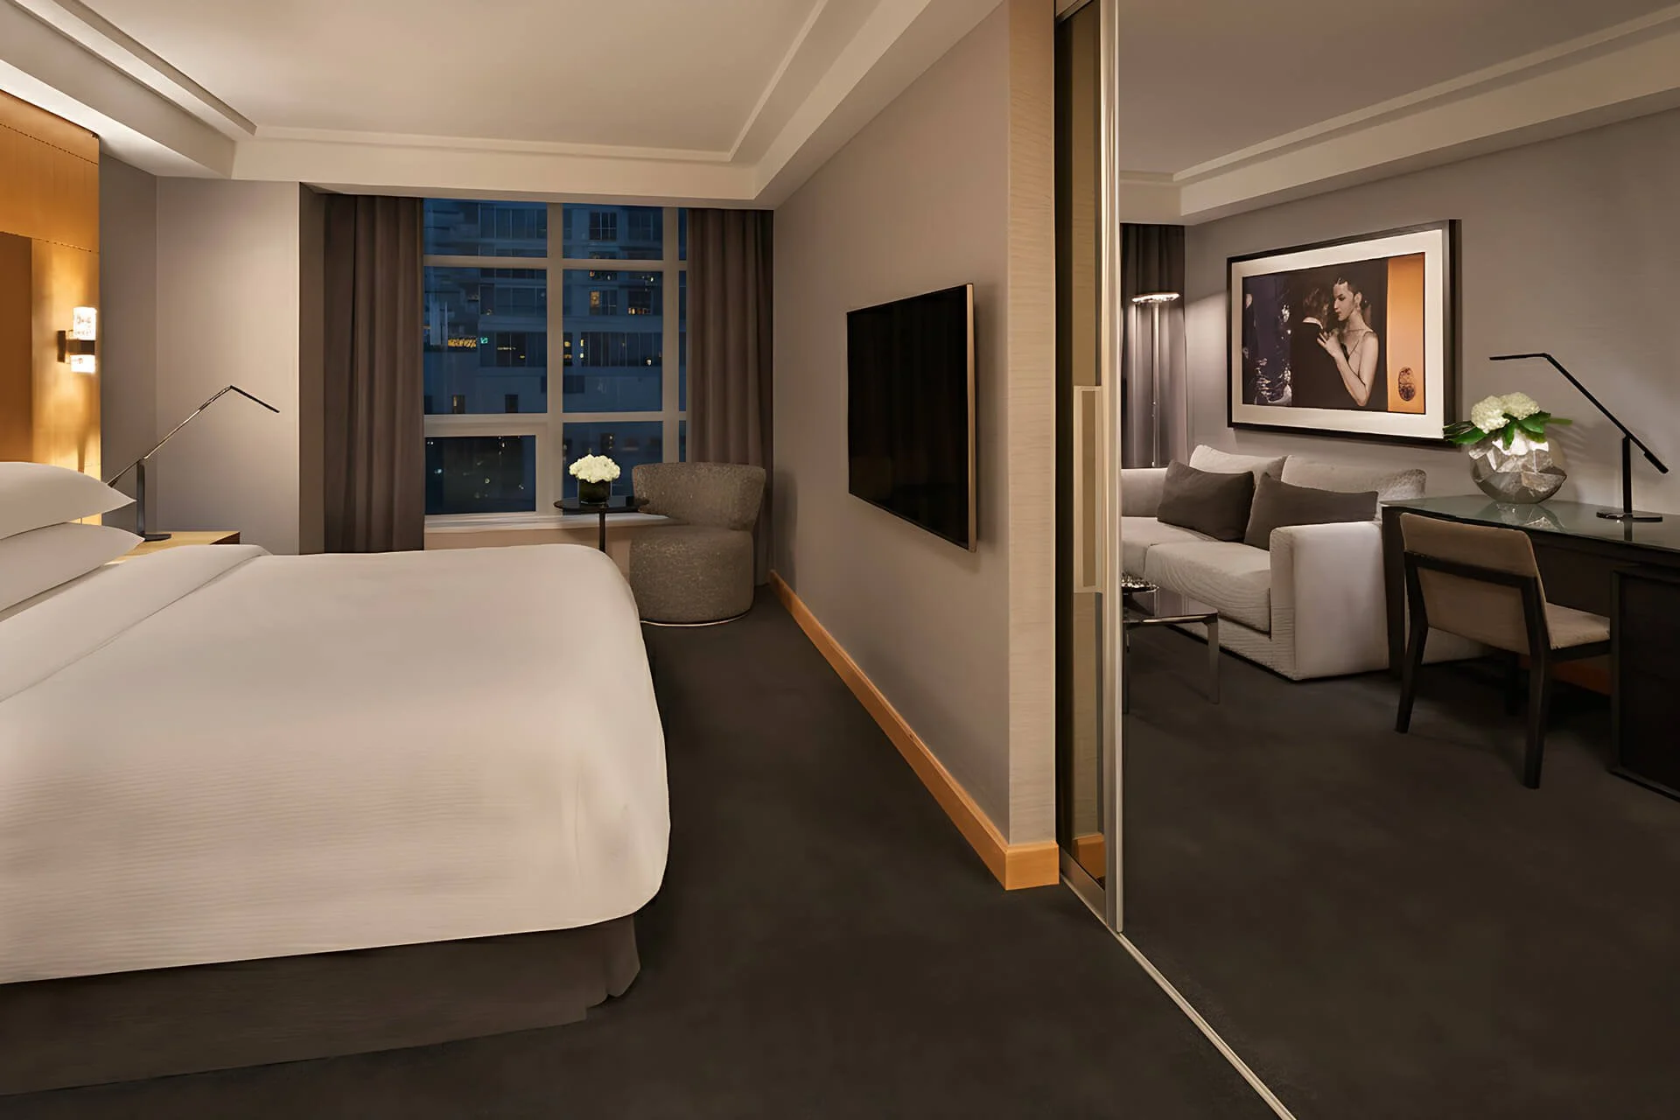
Executive Suite
530 Quadratfuß / 49 m²
Unsere beliebteste Suite verfügt über ein komfortables separates Wohnzimmer und einen Schreibtisch, die schick und modern eingerichtet sind.
Da es verschiedene Grundrisse gibt, stellen unsere virtuelle Tour und das Foto möglicherweise nicht dieselbe Wohnung dar.-
Kingsize-Bett mit komplett separatem Wohnbereich
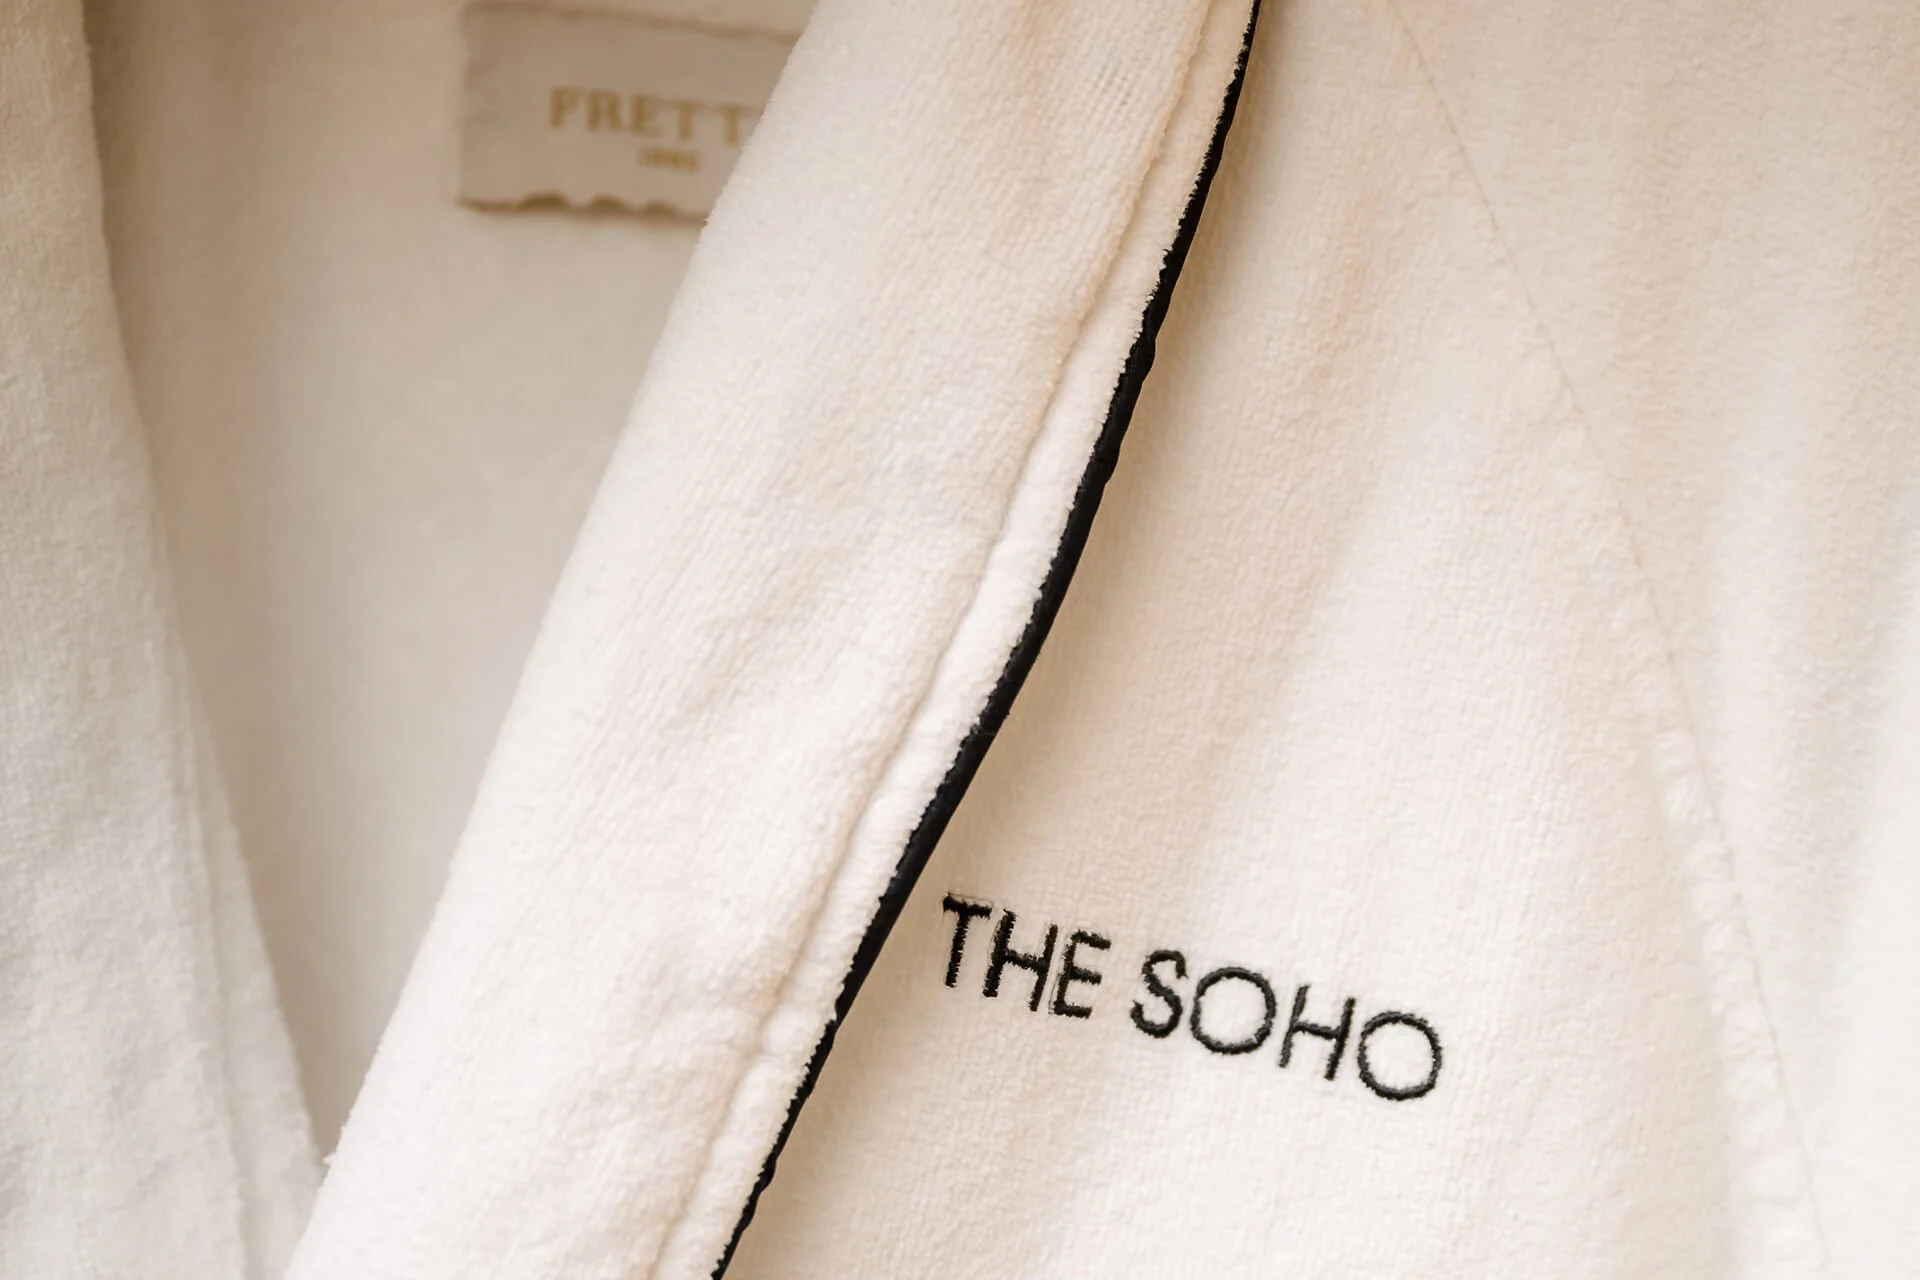
Italienische Frette-Leinen
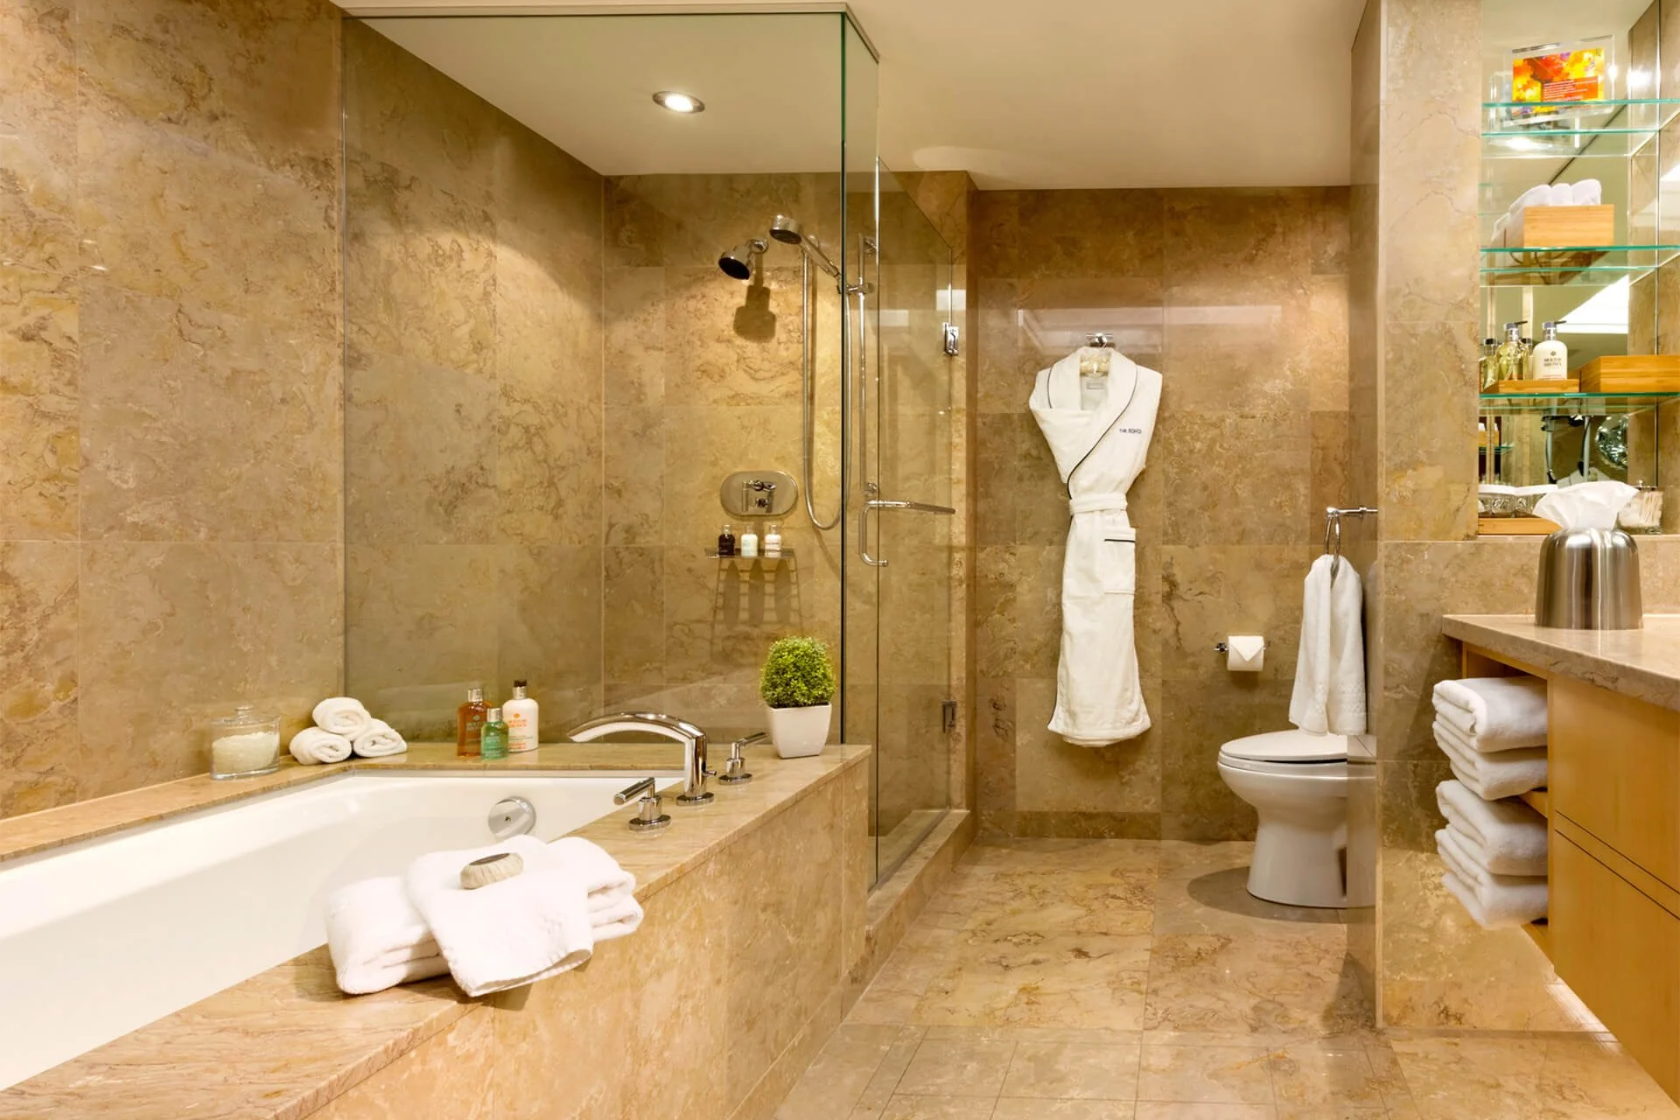
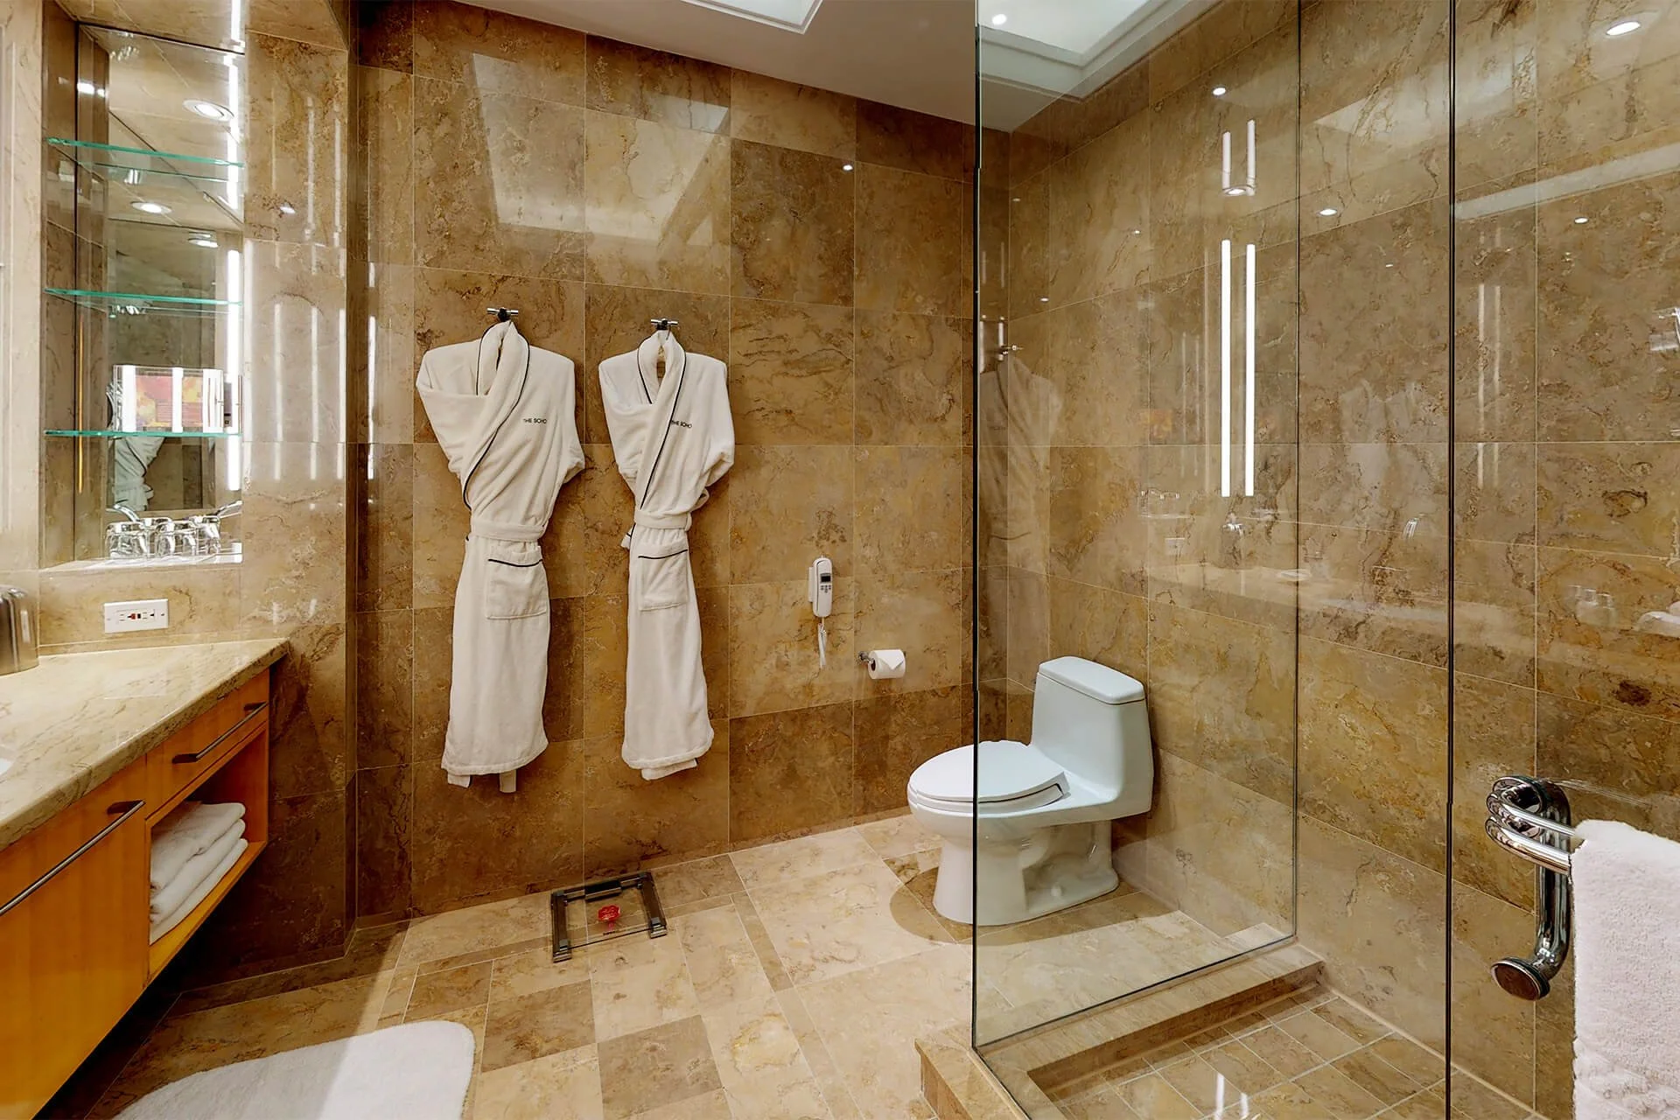
Großzügiges Badezimmer aus Sahara-Marmor mit Fußbodenheizung
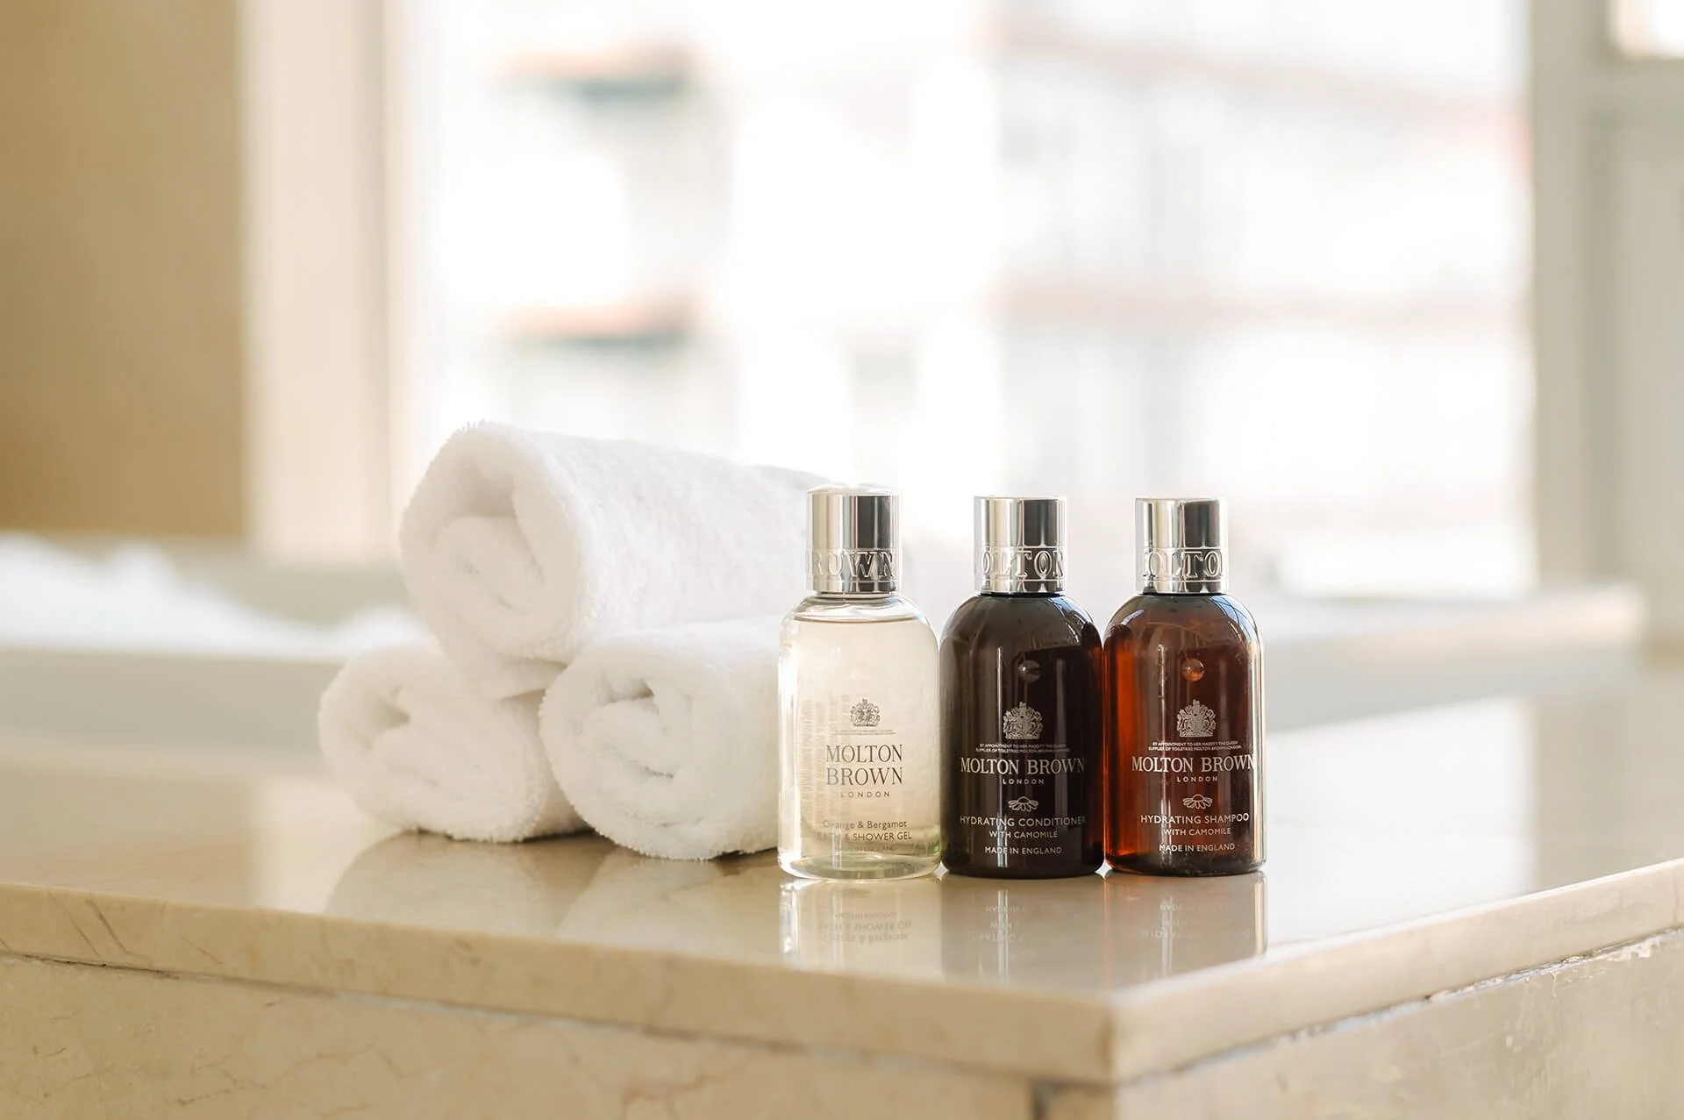
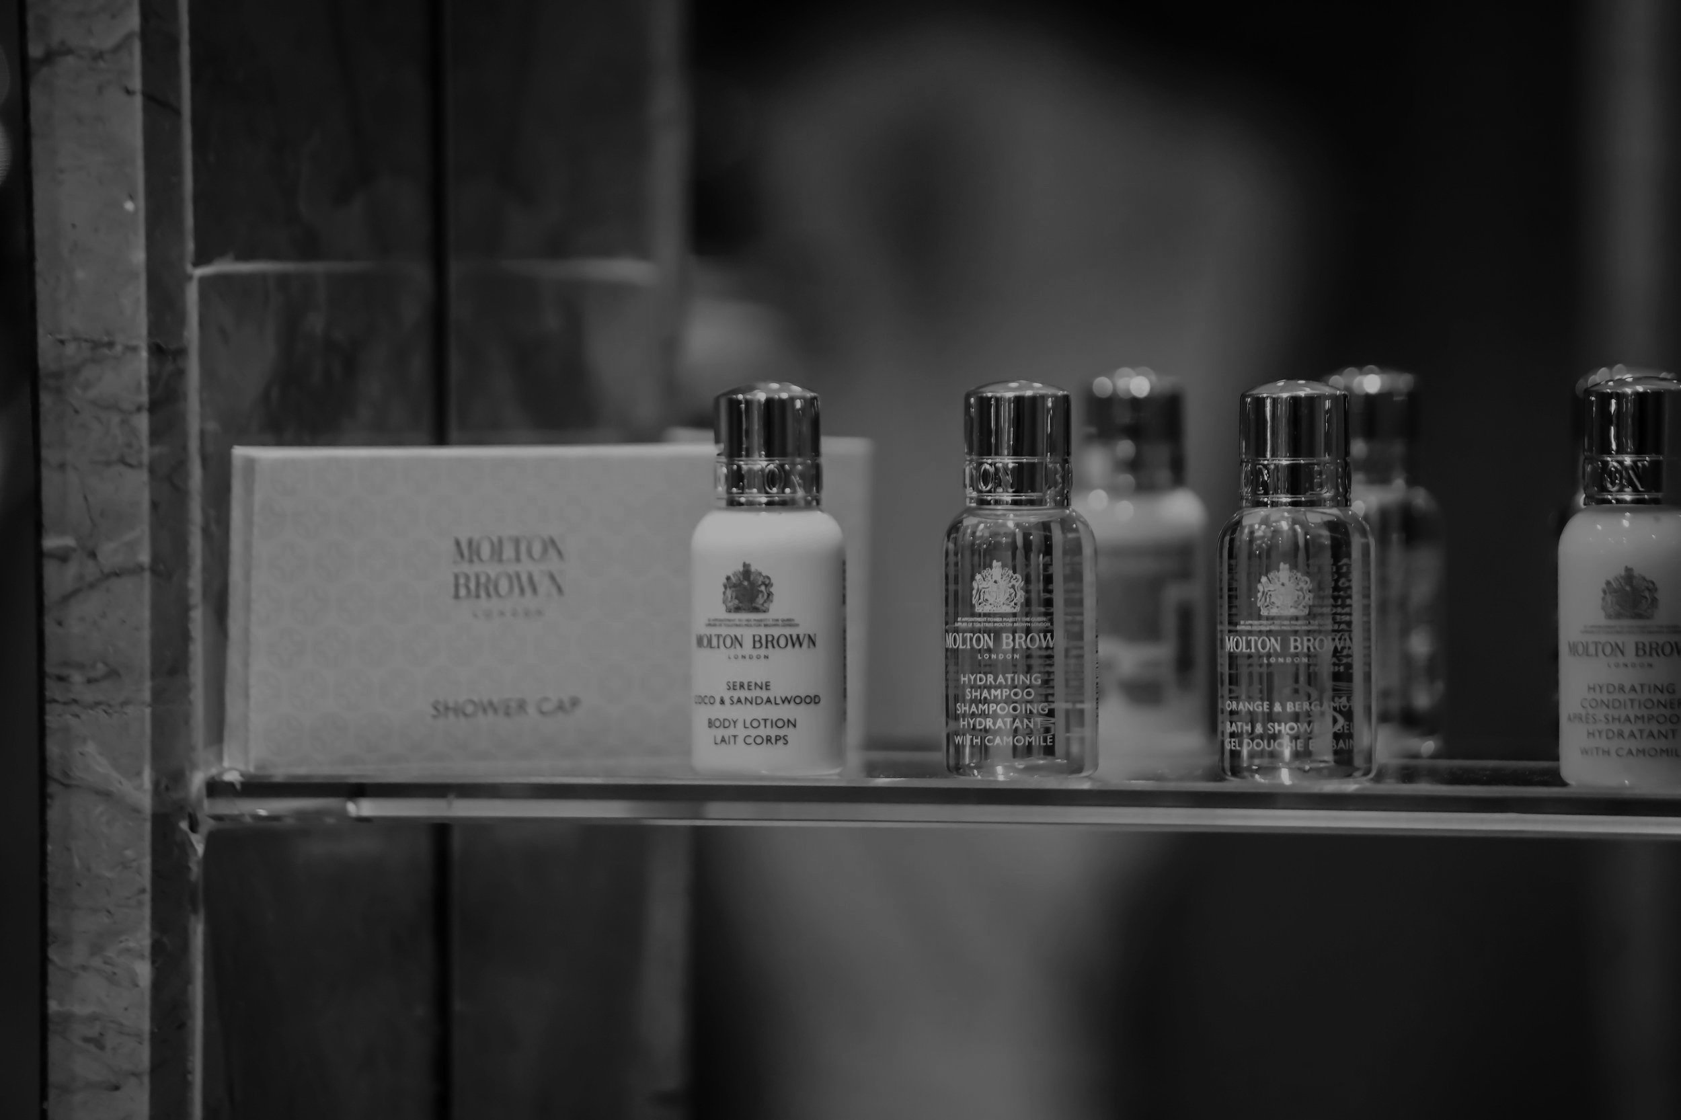
Molton Brown Badezimmerartikel, importiert aus Großbritannien
Separate Glasdusche mit Armaturen von Dornbracht
Tiefe Badewanne
WLAN im Zimmer
55-Zoll-LG-Fernseher
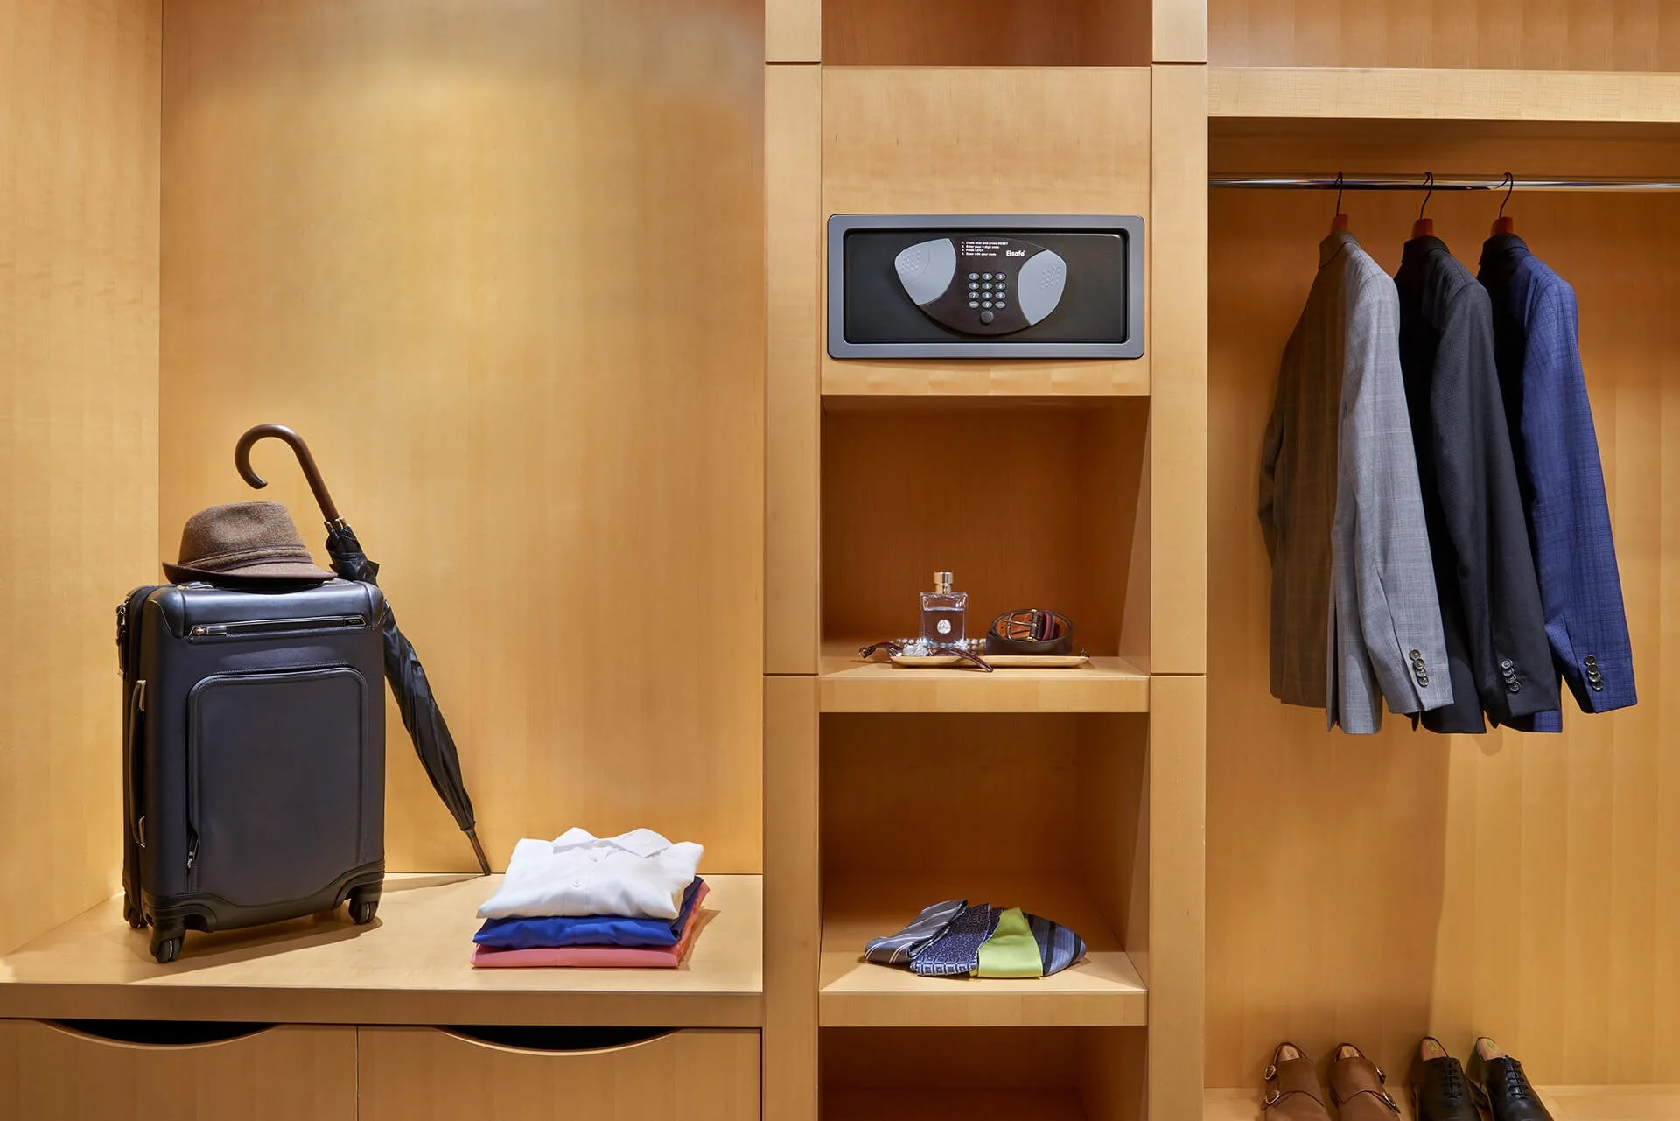
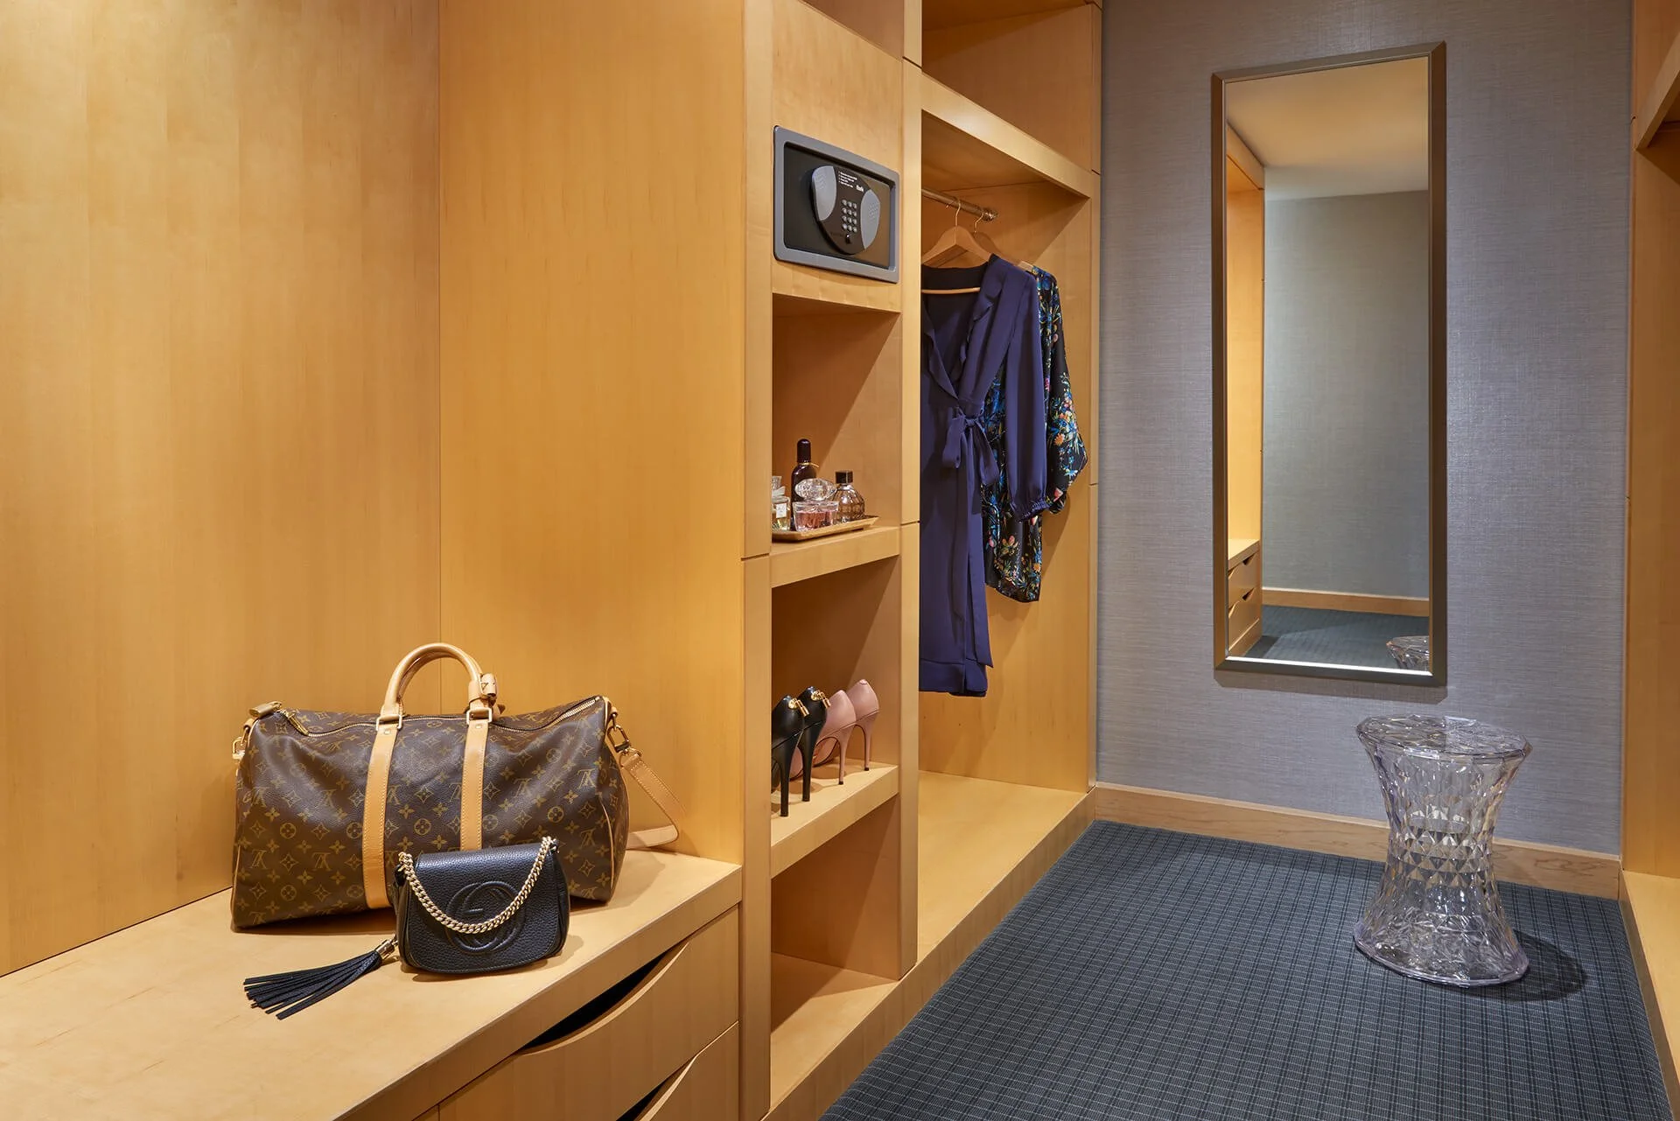
Ankleidebereich mit Ahornholzvertäfelung
Bedienelemente für Vorhänge und Wandleuchten am Bett
Preisgekrönte Equo LED-Leselampen
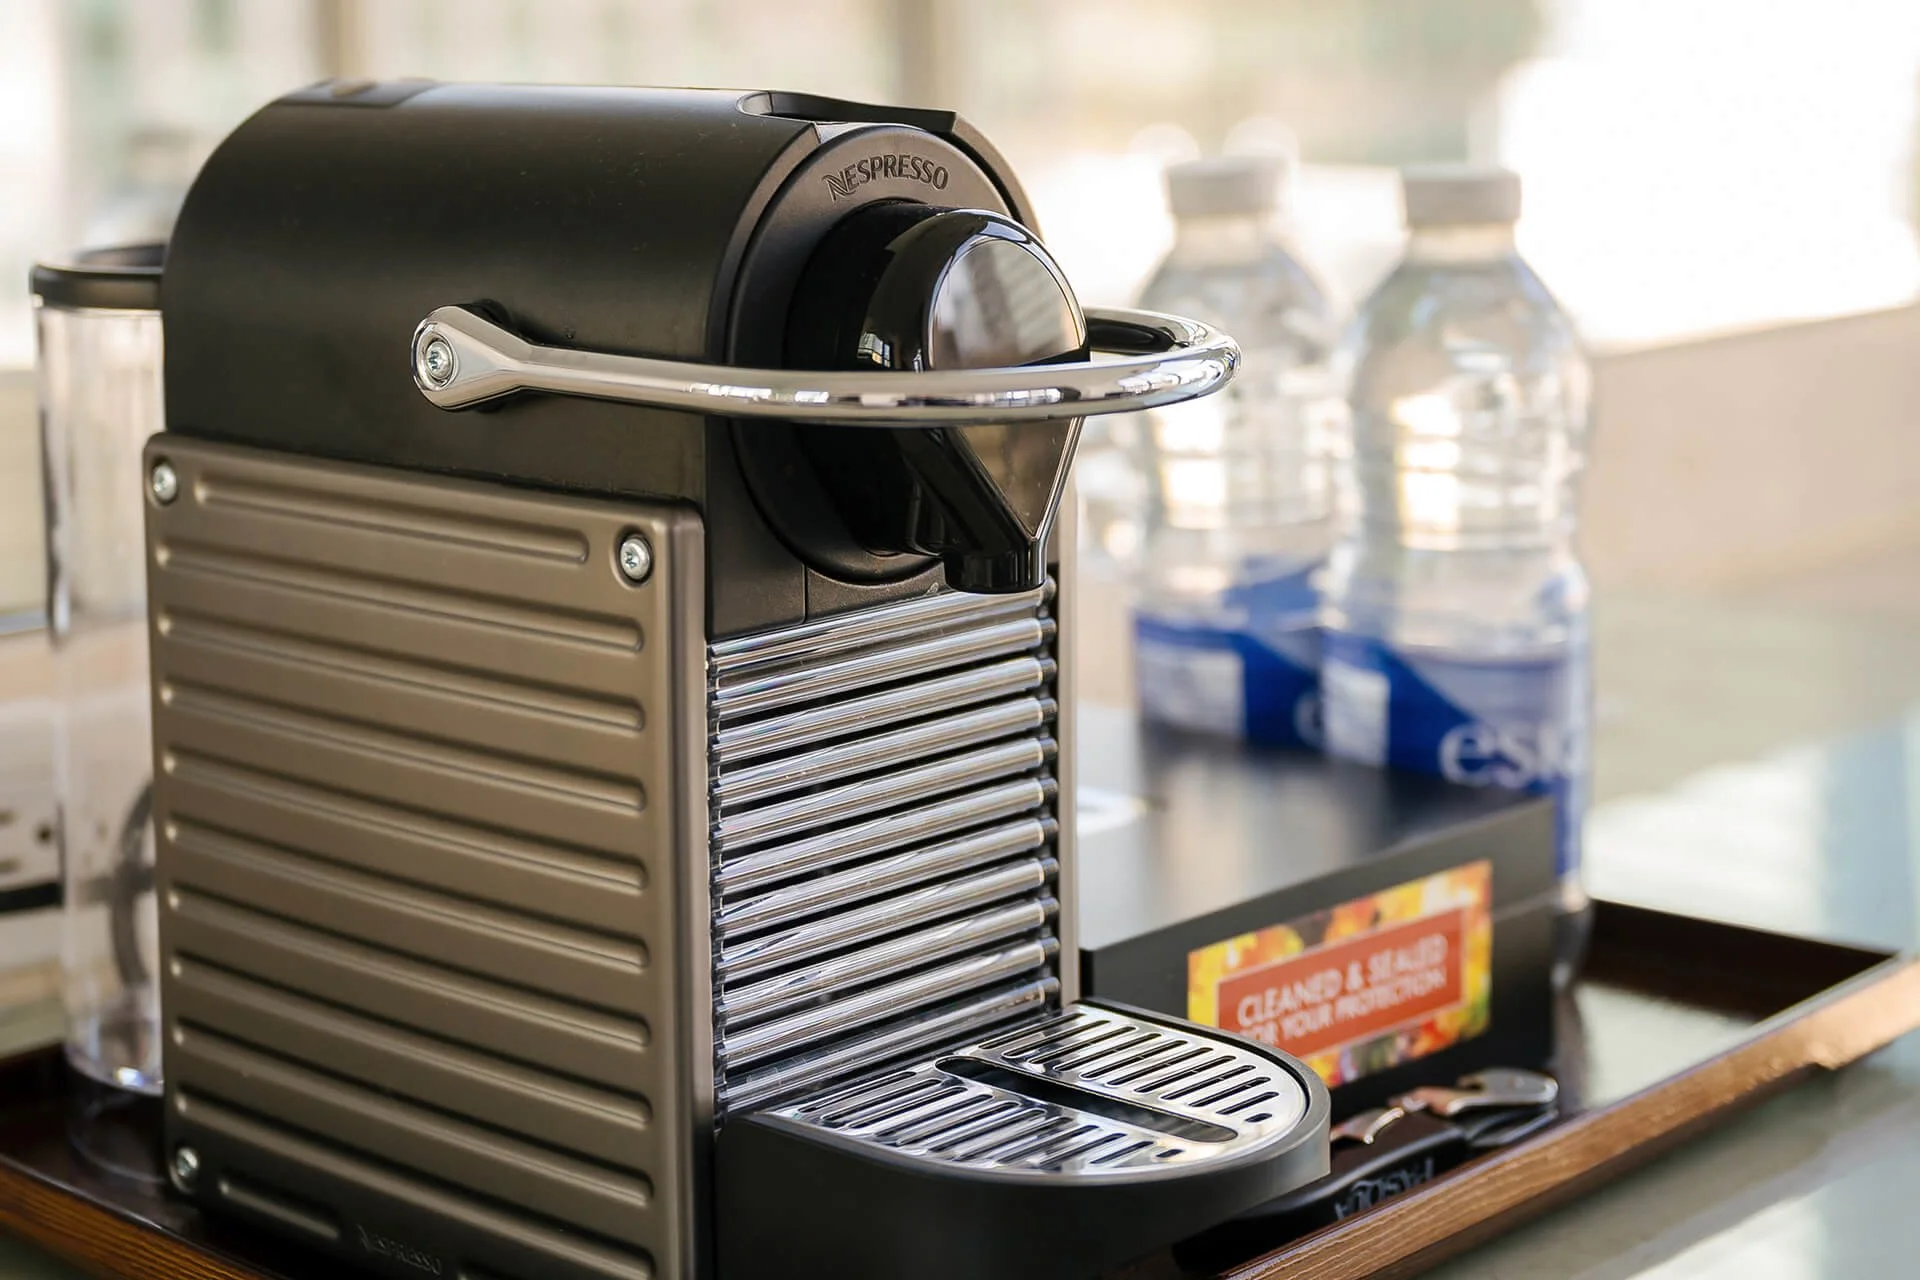
Kostenloser Kaffee/Tee auf dem Zimmer
Schlafsofa (ggf. auf Anfrage erhältlich)
Yogamatten (nur auf Anfrage)
<! data-preserve-html-node="true"-- SOHO PENTHOUSE: 1st floor living area --> https://images.squarespace-cdn.com/content/66293417c8a6cc2c456764f2/f5f73c93-b447-4b3d-a5a3-0070f71dd8b2/soho_hotel_toronto_penthouse_1flr_living.jpg <! data-preserve-html-node="true"-- 1st floor dining corner nook and living area --> https://images.squarespace-cdn.com/content/66293417c8a6cc2c456764f2/864eee78-058f-4211-b60d-44404f2f2992/soho_hotel_toronto_penthouse_1flr_dining_living.jpg <! data-preserve-html-node="true"-- Lifestyle shot: Woman looking out penthouse window --> https://images.squarespace-cdn.com/content/66293417c8a6cc2c456764f2/86f5ab52-f183-4b0c-afb9-4c5ebef42eb7/AmandaShearPhoto-C-040.jpg <! data-preserve-html-node="true"-- Library Suite living area --> https://images.squarespace-cdn.com/content/66293417c8a6cc2c456764f2/63d4abd9-59bf-4ec6-a54c-be36db4a42ef/soho_hotel_toronto_library_suite_living.jpg <! data-preserve-html-node="true"-- Library Suite living area bar and staircase --> https://images.squarespace-cdn.com/content/66293417c8a6cc2c456764f2/73b9ee91-b4ad-45c3-a411-dd195f3aa0f7/soho_hotel_toronto_library_suite_living_bar.jpg <! data-preserve-html-node="true"-- 3rd flr media living area with window overlooking city --> https://images.squarespace-cdn.com/content/66293417c8a6cc2c456764f2/d1d682cf-8fa5-4233-8105-0ae314ece088/soho_hotel_toronto_penthouse_3flr_living_view.jpg <! data-preserve-html-node="true"-- 3rd flr kitchen and bar --> https://images.squarespace-cdn.com/content/66293417c8a6cc2c456764f2/ffb76c87-17ec-4d55-af0e-575b739d1802/soho_hotel_toronto_penthouse_3flr_wet_bar.jpg <! data-preserve-html-node="true"-- Terrace round sofa loungers --> https://images.squarespace-cdn.com/content/66293417c8a6cc2c456764f2/a52f8b90-ed99-4da8-9a3d-097124c8b7a3/soho_hotel_toronto_penthouse_terrace.jpg soho_hotel_toronto_penthouse_1flr_kitchen_dining_view.jpg https://images.squarespace-cdn.com/content/66293417c8a6cc2c456764f2/21915490-7e13-4c1b-8def-6fa84c39b0c4/soho_hotel_toronto_penthouse_terrace_hottub.jpg <! data-preserve-html-node="true"-- SoHo Suite bedroom --> https://images.squarespace-cdn.com/content/66293417c8a6cc2c456764f2/903cd2a4-61c0-49e7-bef3-2bf2620bbc1a/soho_hotel_toronto_penthouse_bedroom_view.jpg <! data-preserve-html-node="true"-- Library Suite bedroom --> https://images.squarespace-cdn.com/content/66293417c8a6cc2c456764f2/c775cebe-e36f-4ddb-bb15-a46374a8faf1/soho_hotel_toronto_library_suite_bedroom.jpg <! data-preserve-html-node="true"-- SoHo Suite bathroom --> https://images.squarespace-cdn.com/content/66293417c8a6cc2c456764f2/c171fc83-21a9-4f45-8c72-8c463696b166/soho_hotel_toronto_penthouse_bathroom.jpg <! data-preserve-html-node="true"-- Library Suite bathroom --> https://images.squarespace-cdn.com/content/66293417c8a6cc2c456764f2/d79f6465-b552-4379-a4eb-fcca28185ee1/soho_hotel_toronto_library_suite_bathroom.jpg <! data-preserve-html-node="true"-- Kitchen --> https://images.squarespace-cdn.com/content/66293417c8a6cc2c456764f2/f978397a-d18f-4d06-9752-953b3f6207f1/soho_hotel_toronto_penthouse_1flr_kitchen.jpg <! data-preserve-html-node="true"-- 1st floor dining --> https://images.squarespace-cdn.com/content/66293417c8a6cc2c456764f2/8df68346-7340-43dc-a594-b5351ba31223/soho_hotel_toronto_penthouse_1flr_dining.jpg <! data-preserve-html-node="true"-- 1st flr kitchen dining corner nook --> https://images.squarespace-cdn.com/content/66293417c8a6cc2c456764f2/52942326-49ed-4d62-9a1f-f0c1a6a84889/soho_hotel_toronto_penthouse_1flr_kitchen_dining_view.jpg <! data-preserve-html-node="true"-- 2nd flr fireplace --> https://images.squarespace-cdn.com/content/66293417c8a6cc2c456764f2/16a52c90-5f5c-4919-a49e-4ef997f8639e/soho_hotel_toronto_penthouse_2flr_fireplace.jpg <! data-preserve-html-node="true"-- Private elevator --> https://images.squarespace-cdn.com/content/66293417c8a6cc2c456764f2/9374442b-0019-48c5-9683-dcfb331ec0ab/soho_hotel_toronto_penthouse_elevator.jpg
SoHo Penthouse
(SoHo Suite + Library Suite kombiniert)
5282 Quadratfuß / 490 m²
Plus Dachterrasse 1215 sq. ft / 113 m²
5.000 US-Dollar pro Nacht
Das SoHo Penthouse, Inbegriff modernen Luxus, erstreckt sich über drei Etagen und verfügt über einen eigenen Aufzug. Diese außergewöhnliche Residenz vereint unsere SoHo- und Bibliothekssuiten und bietet zwei Schlafzimmer mit Kingsize-Betten, fünf Badezimmer und eine große, möblierte Terrasse mit Whirlpool. Die Suite ist ab drei Übernachtungen buchbar und kann nicht für private Veranstaltungen genutzt werden.
-
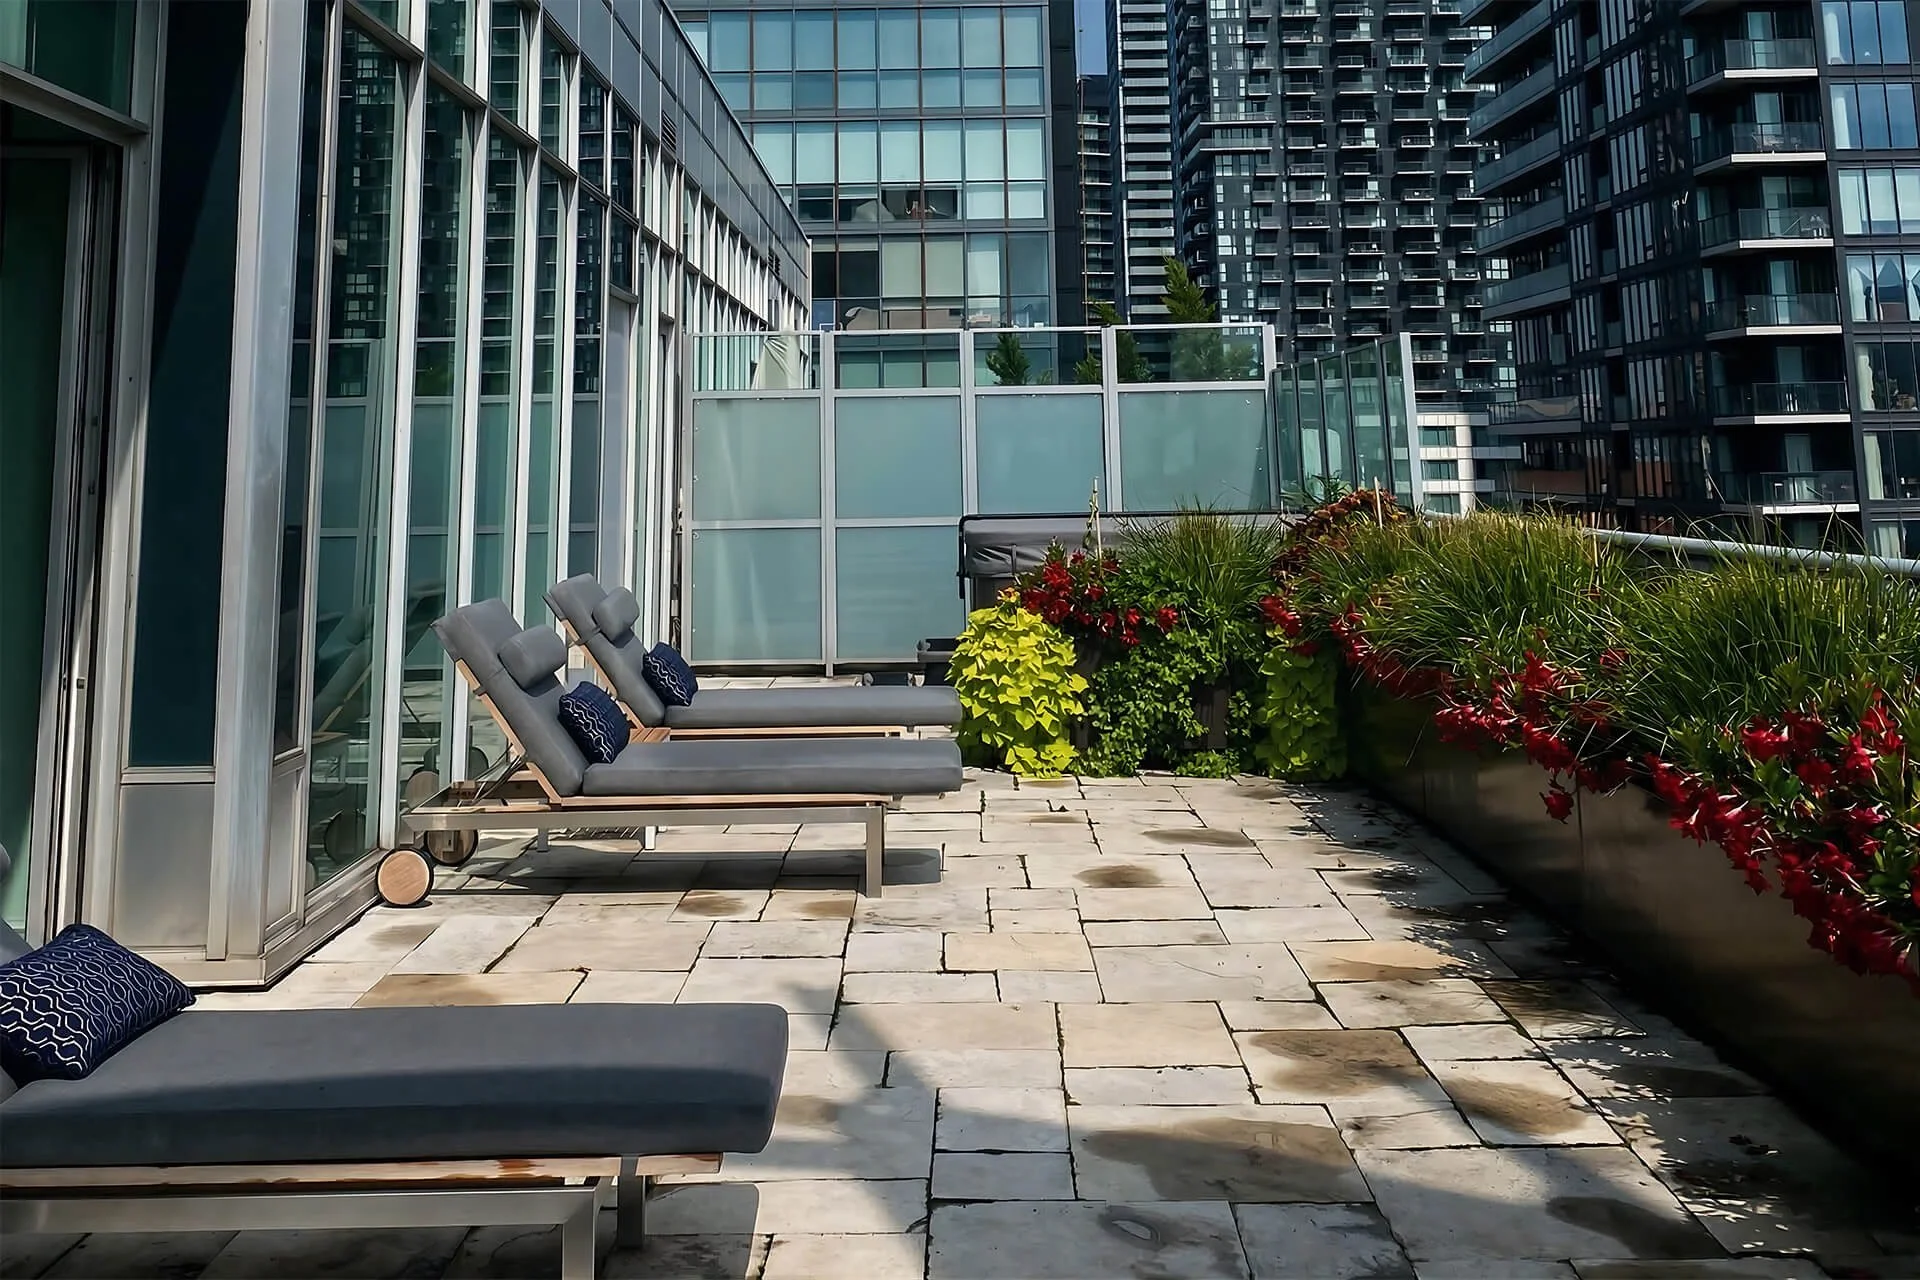
1215 Quadratfuß große Terrasse mit Grill und Whirlpool
Zwei (2) Kingsize-Betten
Büro
Barbereich
Zwei separate Bars
Esszimmer für 6 Personen
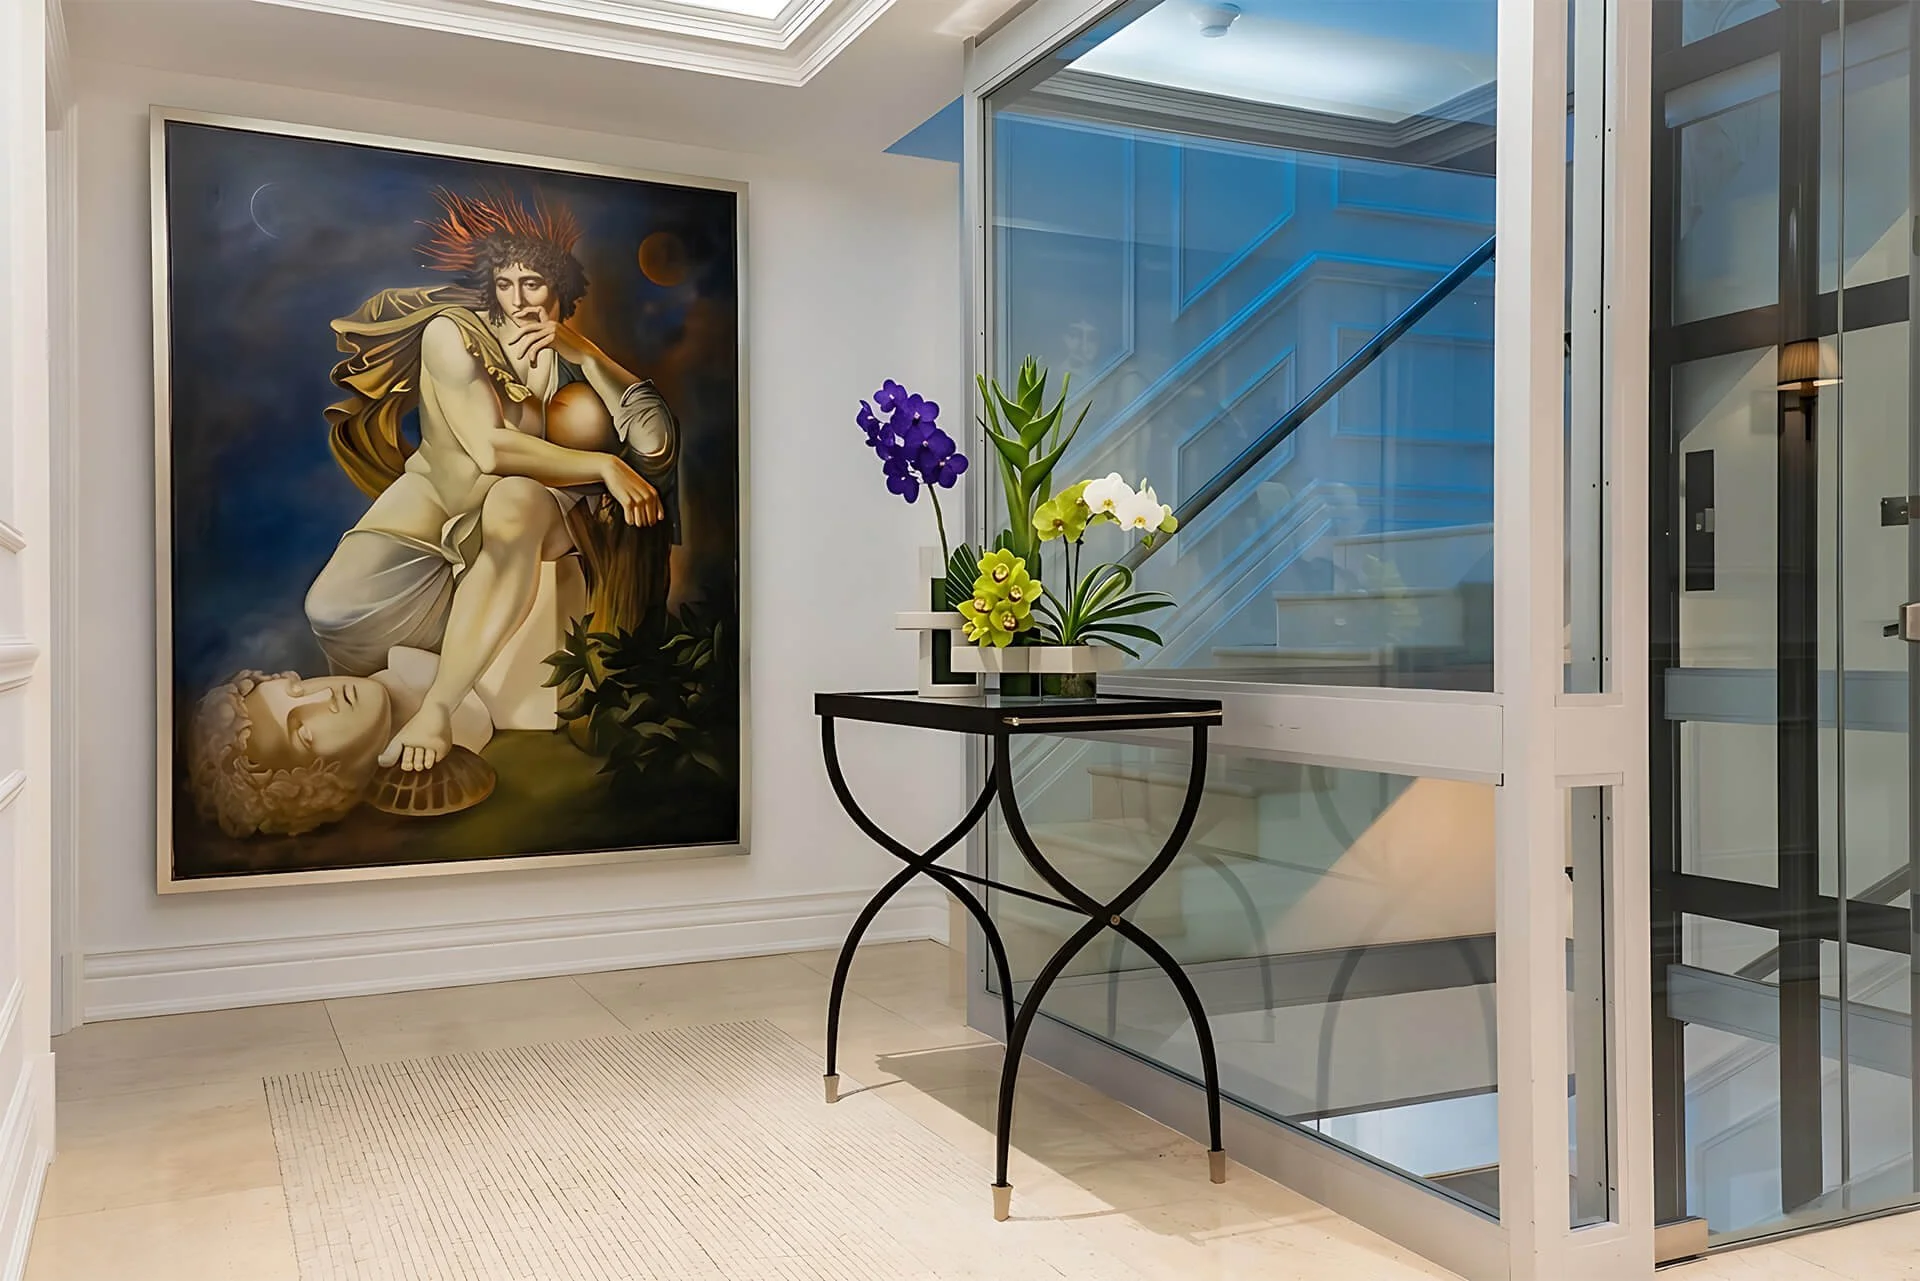
Privater Aufzug
Waschmaschine und Trockner
Italienische Frette-Leinen
Großzügige Marmorbäder mit Fußbodenheizung
Molton Brown Badezimmerartikel, importiert aus Großbritannien
Separate Glasduschen mit Armaturen von Dornbracht
Tiefe Badewannen
WLAN im Zimmer
55- bis 70-Zoll-LG-Fernseher
Elektronische Steuerung für Vorhänge und Beleuchtung
Voll ausgestattete Küche
Kostenloser Kaffee/Tee auf dem Zimmer
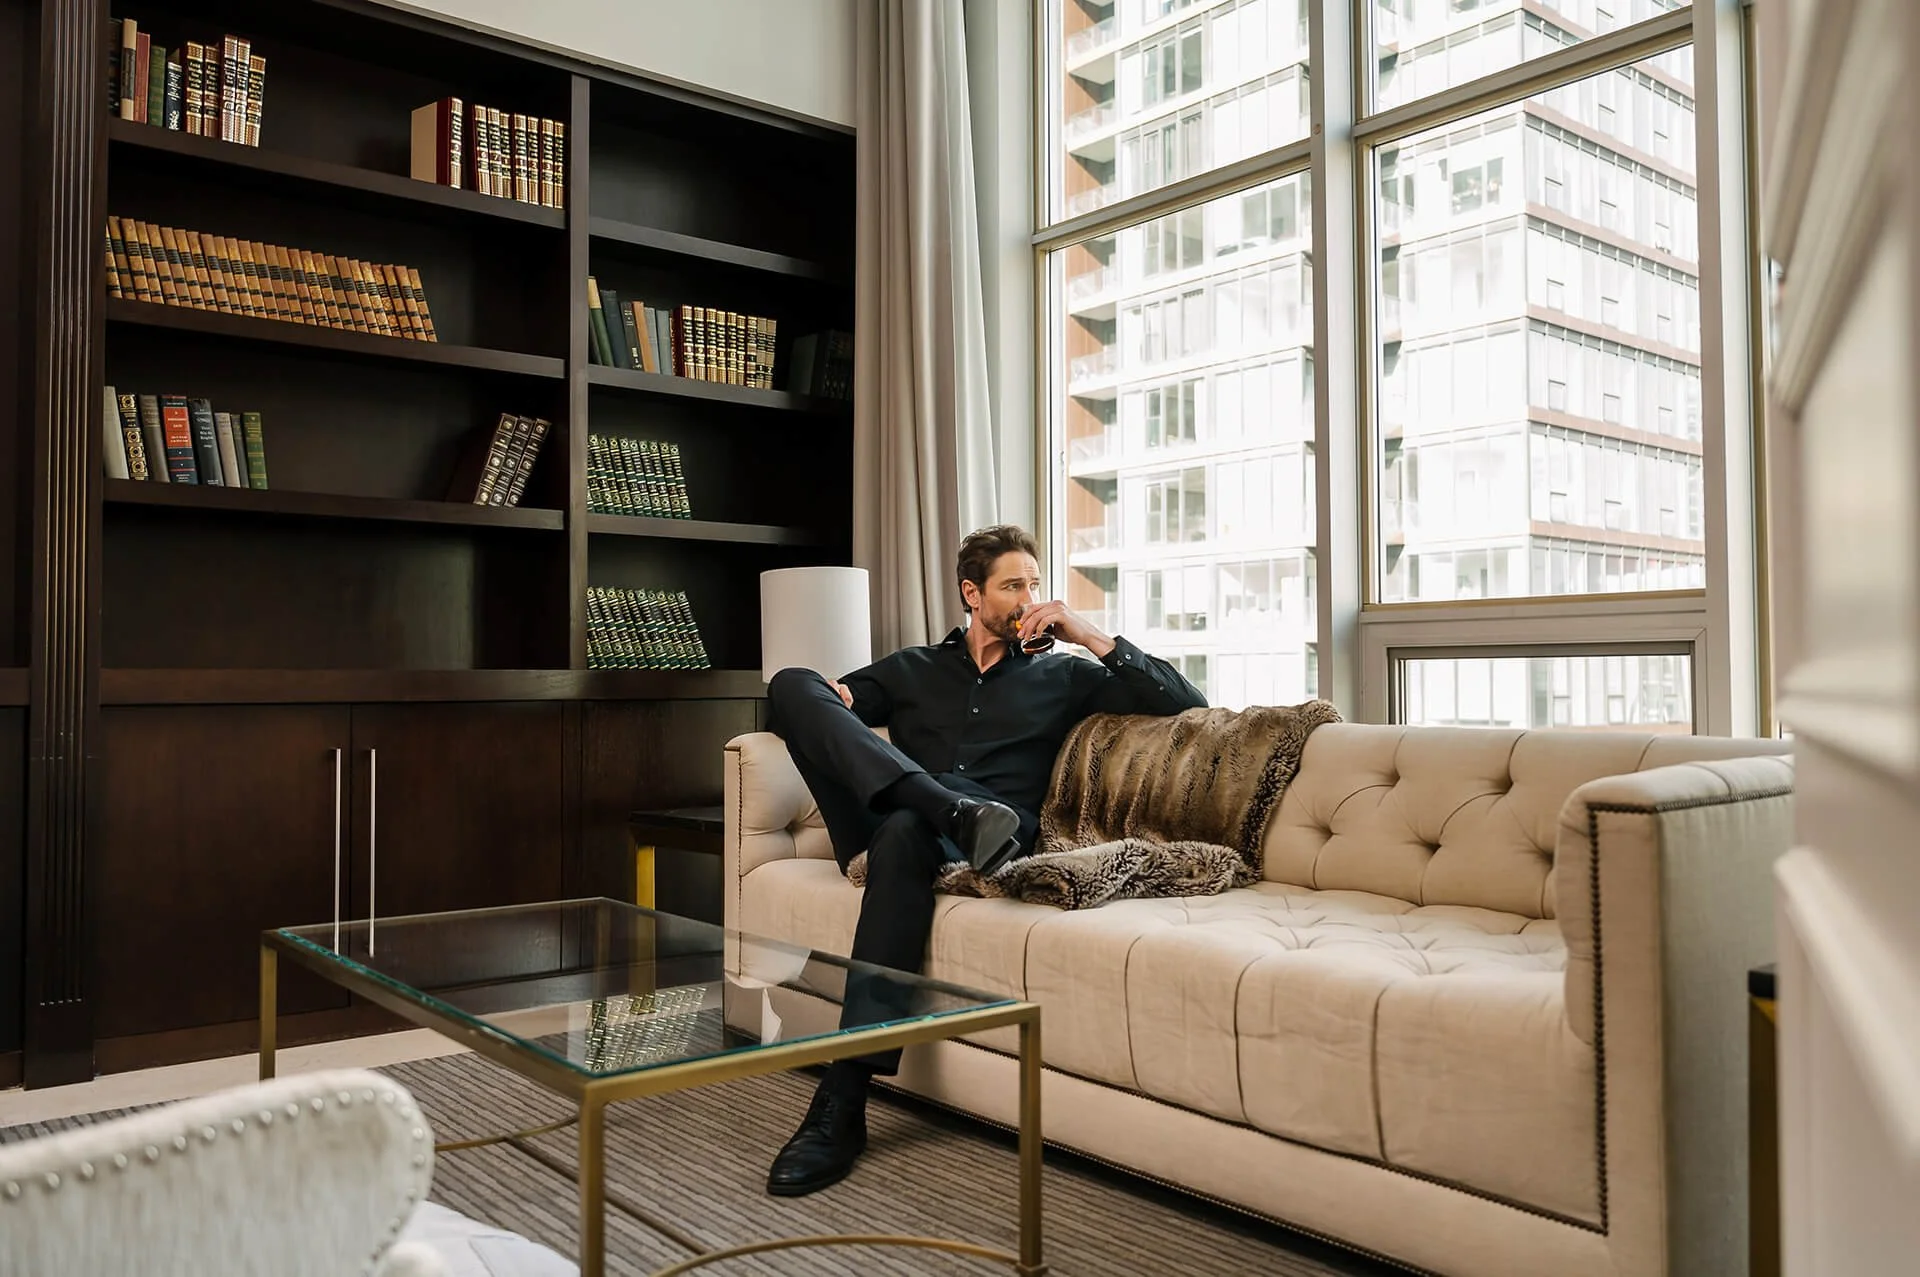
<! data-preserve-html-node="true"-- LIBRARY SUITE: Living area --> https://images.squarespace-cdn.com/content/66293417c8a6cc2c456764f2/63d4abd9-59bf-4ec6-a54c-be36db4a42ef/soho_hotel_toronto_library_suite_living.jpg <! data-preserve-html-node="true"-- Living area Lifestyle shot men on sofa with drink --> https://images.squarespace-cdn.com/content/66293417c8a6cc2c456764f2/a96f175b-d4e3-43b2-b15a-364365b14b91/soho_hotel_toronto_library_suite_living_man_drink.jpg <! data-preserve-html-node="true"-- Bar in Living area with staircase --> https://images.squarespace-cdn.com/content/66293417c8a6cc2c456764f2/73b9ee91-b4ad-45c3-a411-dd195f3aa0f7/soho_hotel_toronto_library_suite_living_bar.jpg <! data-preserve-html-node="true"-- Bedroom overlooking window below --> https://images.squarespace-cdn.com/content/66293417c8a6cc2c456764f2/59757747-de2e-46be-9fbd-f035e5bb41f7/soho_hotel_toronto_library_suite_bedroom_view.jpg <! data-preserve-html-node="true"-- Bedroom with staircase --> https://images.squarespace-cdn.com/content/66293417c8a6cc2c456764f2/c775cebe-e36f-4ddb-bb15-a46374a8faf1/soho_hotel_toronto_library_suite_bedroom.jpg <! data-preserve-html-node="true"-- Bathroom --> https://images.squarespace-cdn.com/content/66293417c8a6cc2c456764f2/d79f6465-b552-4379-a4eb-fcca28185ee1/soho_hotel_toronto_library_suite_bathroom.jpg <! data-preserve-html-node="true"-- Living area window with CN Tower --> https://images.squarespace-cdn.com/content/66293417c8a6cc2c456764f2/5f43a989-cfd2-4e8d-94fc-8f83f26ddbca/soho_hotel_toronto_library_suite_living_view.jpg
Bibliothekssuite
775 Quadratfuß / 72 m²
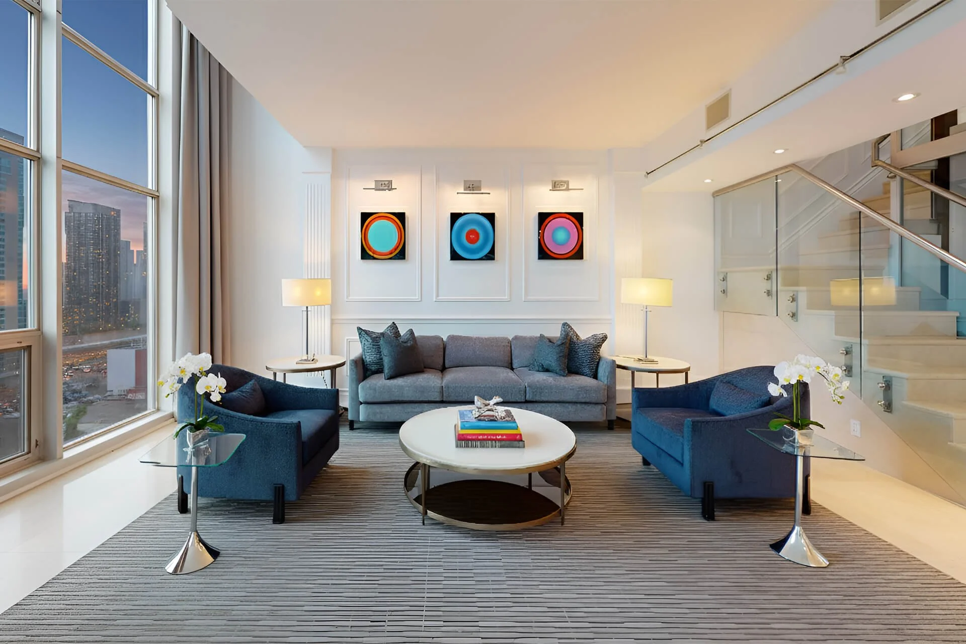
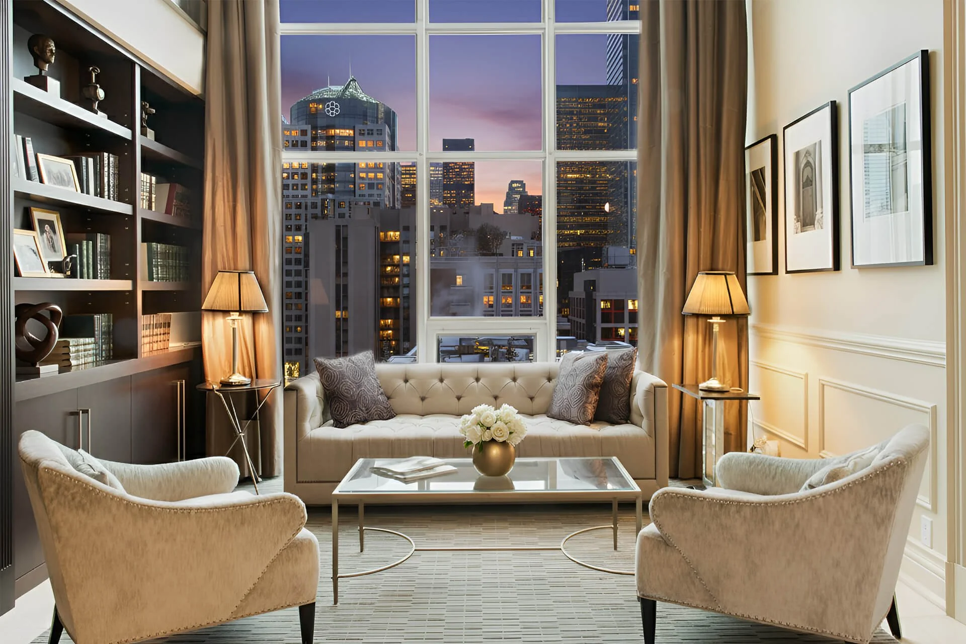
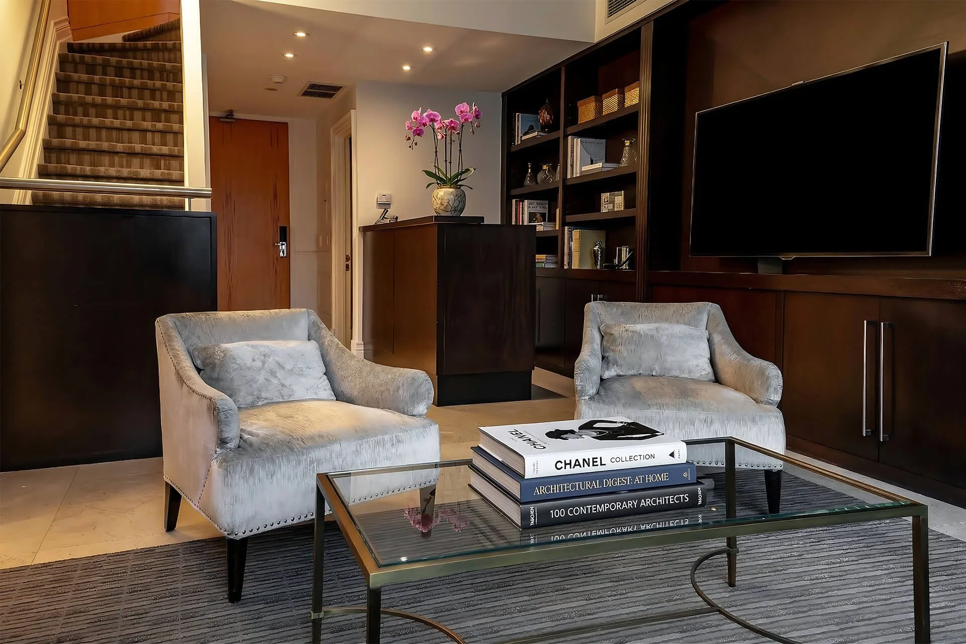
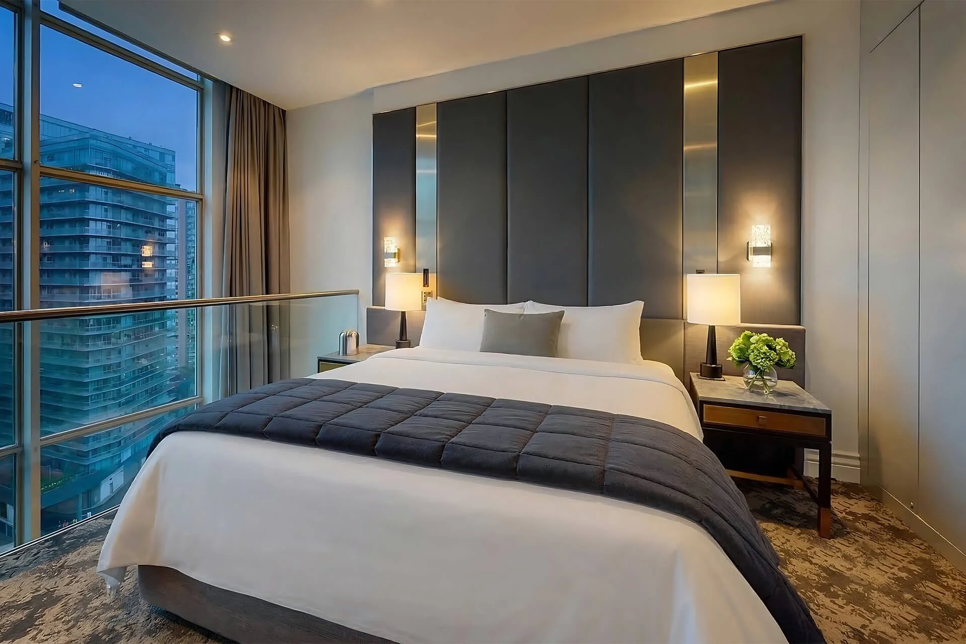
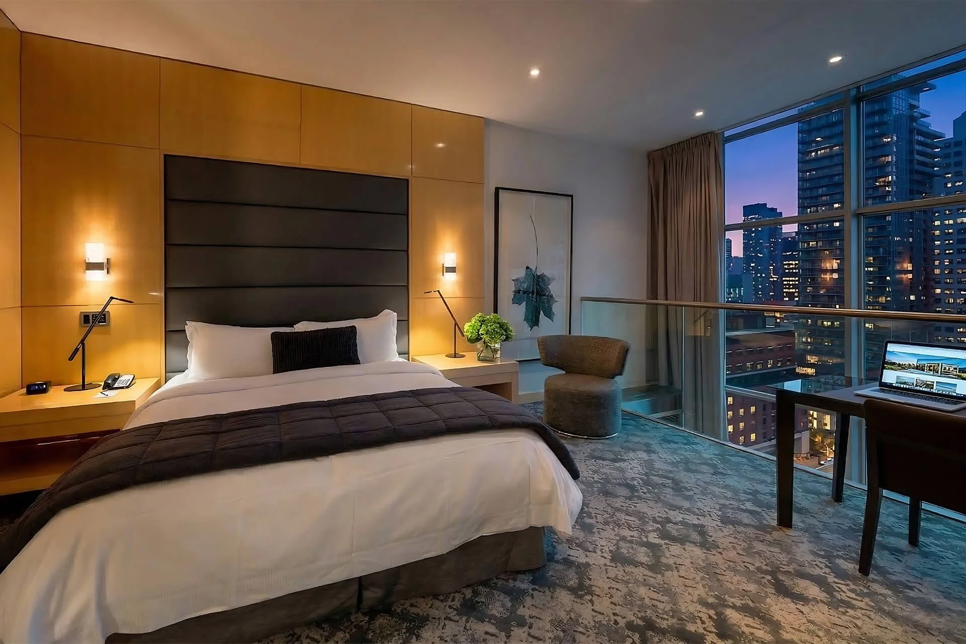
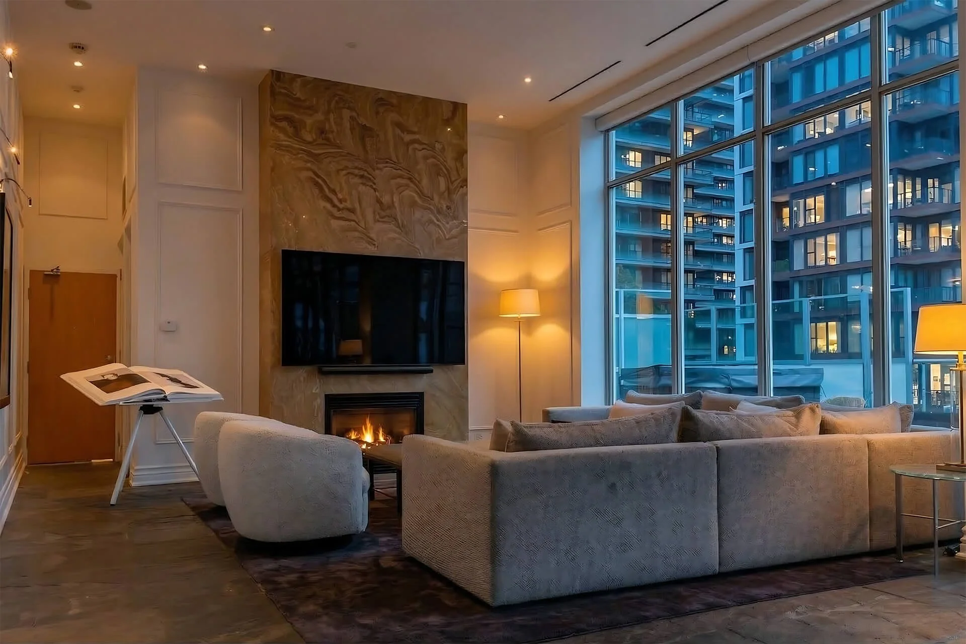
Dieses zweistöckige Loft mit einem Schlafzimmer bietet ein großzügiges Schlafzimmer mit Kingsize-Bett und Blick auf ein luxuriöses Wohnzimmer. Eine integrierte Bar und bodentiefe Fenster schaffen ein unverwechselbares Wohngefühl mitten in Toronto.
-
Kingsize-Bett
Italienische Frette-Leinen
Geräumiges Marmorbad en suite mit Fußbodenheizung
Molton Brown Badezimmerartikel, importiert aus Großbritannien
Separate Glasdusche mit Armaturen von Dornbracht
Tiefe Badewanne
WLAN im Zimmer
(2) 65-Zoll-LG-Fernseher
Bedienelemente für Vorhänge und Wandleuchten am Bett
Preisgekrönte Equo LED-Leselampen
Kostenloser Kaffee/Tee auf dem Zimmer
<! data-preserve-html-node="true"-- SOHO SUITE: 3rd flr media living area with window overlooking city --> https://images.squarespace-cdn.com/content/66293417c8a6cc2c456764f2/d1d682cf-8fa5-4233-8105-0ae314ece088/soho_hotel_toronto_penthouse_3flr_living_view.jpg <! data-preserve-html-node="true"-- 1st flr kitchen dining corner nook --> https://images.squarespace-cdn.com/content/66293417c8a6cc2c456764f2/52942326-49ed-4d62-9a1f-f0c1a6a84889/soho_hotel_toronto_penthouse_1flr_kitchen_dining_view.jpg <! data-preserve-html-node="true"-- Terrace hot tub and loungers --> https://images.squarespace-cdn.com/content/66293417c8a6cc2c456764f2/21915490-7e13-4c1b-8def-6fa84c39b0c4/soho_hotel_toronto_penthouse_terrace_hottub.jpg <! data-preserve-html-node="true"-- Terrace round sofa loungers --> https://images.squarespace-cdn.com/content/66293417c8a6cc2c456764f2/a52f8b90-ed99-4da8-9a3d-097124c8b7a3/soho_hotel_toronto_penthouse_terrace.jpg <! data-preserve-html-node="true"-- Bedroom --> https://images.squarespace-cdn.com/content/66293417c8a6cc2c456764f2/903cd2a4-61c0-49e7-bef3-2bf2620bbc1a/soho_hotel_toronto_penthouse_bedroom_view.jpg <! data-preserve-html-node="true"-- Bathroom --> https://images.squarespace-cdn.com/content/66293417c8a6cc2c456764f2/c171fc83-21a9-4f45-8c72-8c463696b166/soho_hotel_toronto_penthouse_bathroom.jpg <! data-preserve-html-node="true"-- 1st floor living area --> https://images.squarespace-cdn.com/content/66293417c8a6cc2c456764f2/f5f73c93-b447-4b3d-a5a3-0070f71dd8b2/soho_hotel_toronto_penthouse_1flr_living.jpg <! data-preserve-html-node="true"-- 1st floor dining --> https://images.squarespace-cdn.com/content/66293417c8a6cc2c456764f2/8df68346-7340-43dc-a594-b5351ba31223/soho_hotel_toronto_penthouse_1flr_dining.jpg <! data-preserve-html-node="true"-- Kitchen --> https://images.squarespace-cdn.com/content/66293417c8a6cc2c456764f2/f978397a-d18f-4d06-9752-953b3f6207f1/soho_hotel_toronto_penthouse_1flr_kitchen.jpg <! data-preserve-html-node="true"-- 3rd flr media living area with TV --> https://images.squarespace-cdn.com/content/66293417c8a6cc2c456764f2/3ef0a826-4242-49f0-b785-4ec39b8e31a2/soho_hotel_toronto_penthouse_3flr_living.jpg <! data-preserve-html-node="true"-- 3rd flr kitchen and bar --> https://images.squarespace-cdn.com/content/66293417c8a6cc2c456764f2/ffb76c87-17ec-4d55-af0e-575b739d1802/soho_hotel_toronto_penthouse_3flr_wet_bar.jpg <! data-preserve-html-node="true"-- 2nd flr fireplace --> https://images.squarespace-cdn.com/content/66293417c8a6cc2c456764f2/16a52c90-5f5c-4919-a49e-4ef997f8639e/soho_hotel_toronto_penthouse_2flr_fireplace.jpg <! data-preserve-html-node="true"-- Private elevator --> https://images.squarespace-cdn.com/content/66293417c8a6cc2c456764f2/9374442b-0019-48c5-9683-dcfb331ec0ab/soho_hotel_toronto_penthouse_elevator.jpg
SoHo Suite
3486 Quadratfuß / 323 m²
Plus Dachterrasse 1215 sq. ft / 113 m²
3.500 US-Dollar pro Nacht
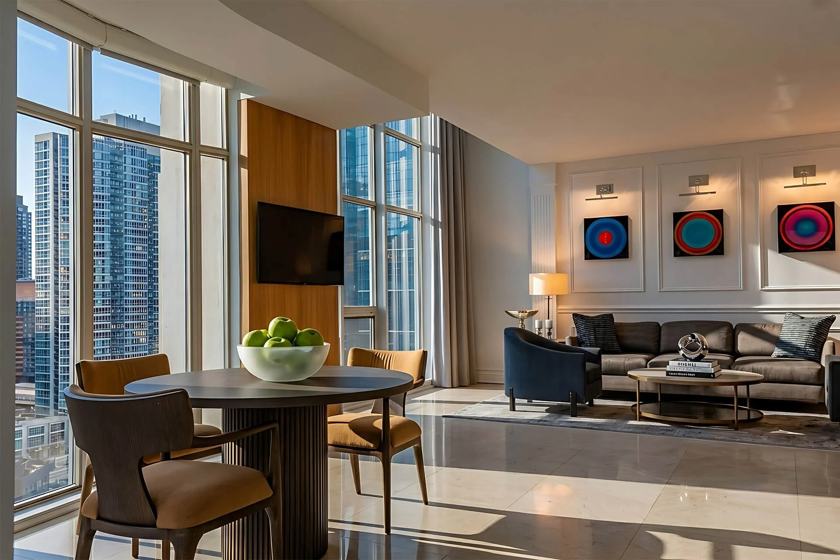
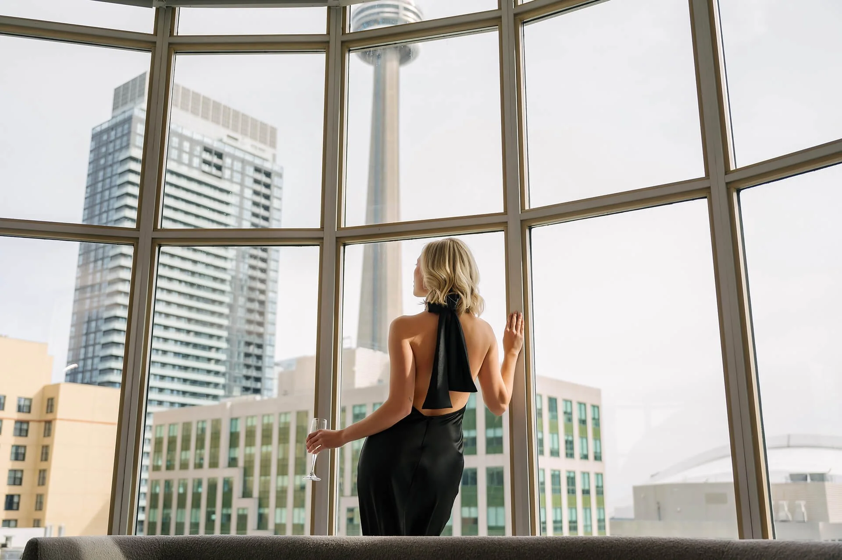
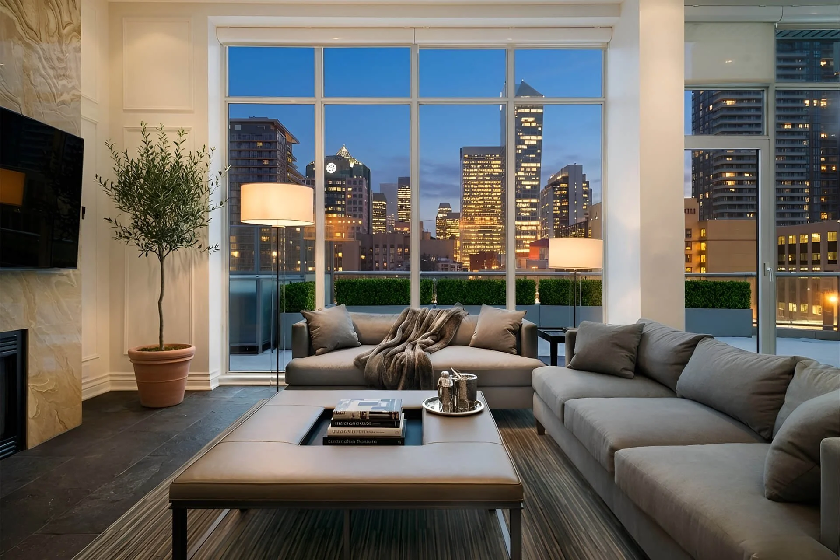
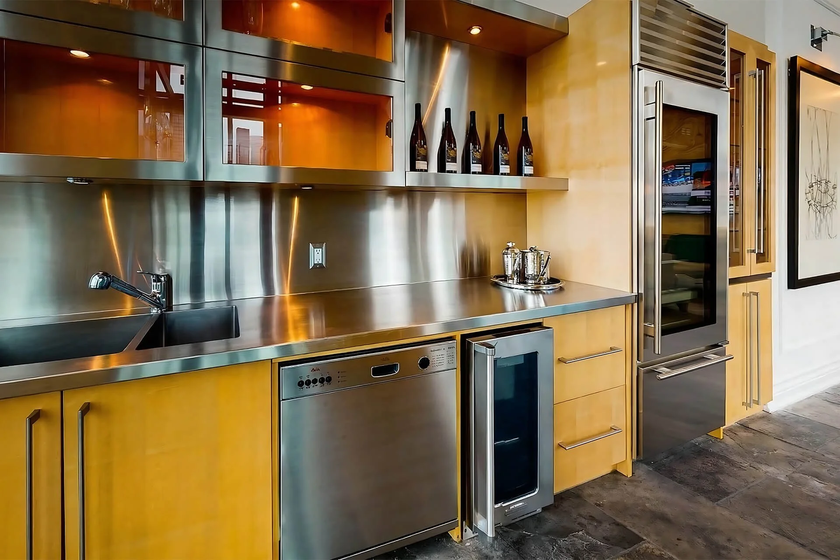
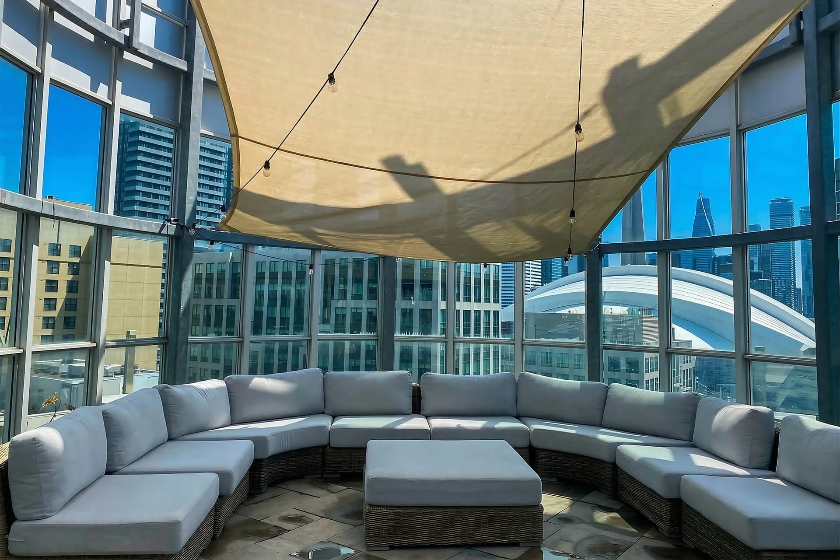
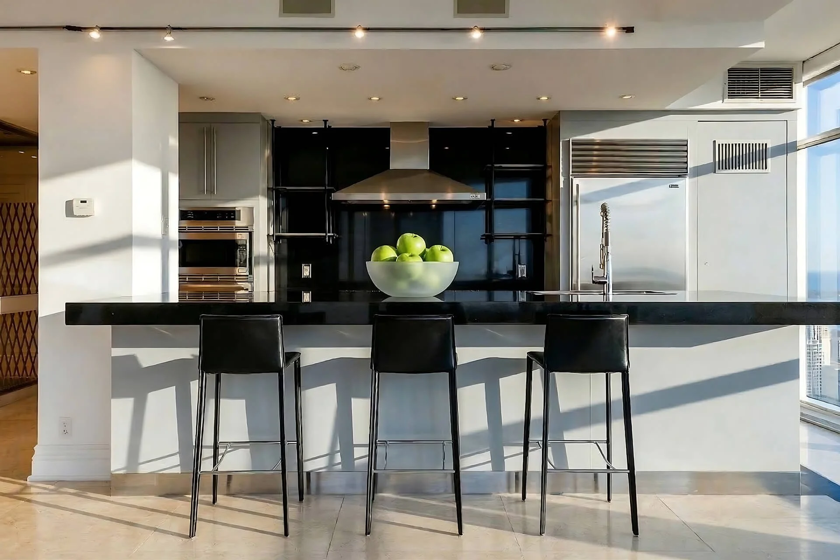
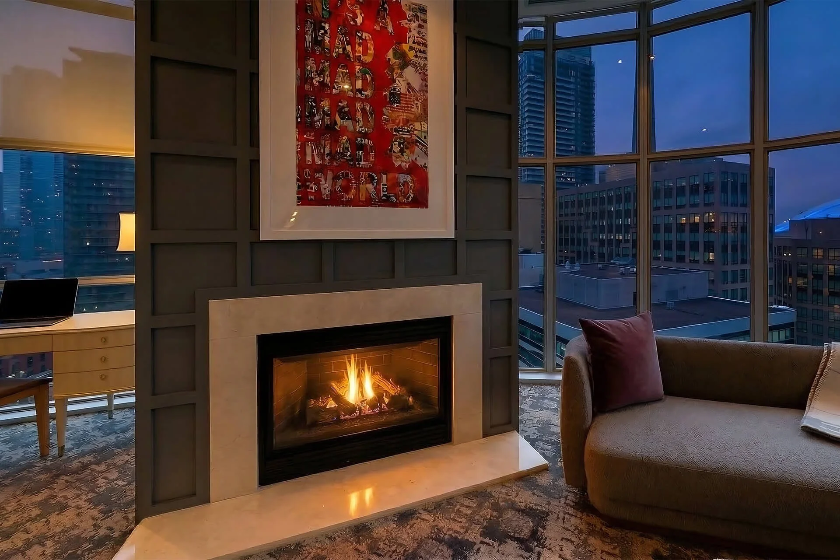
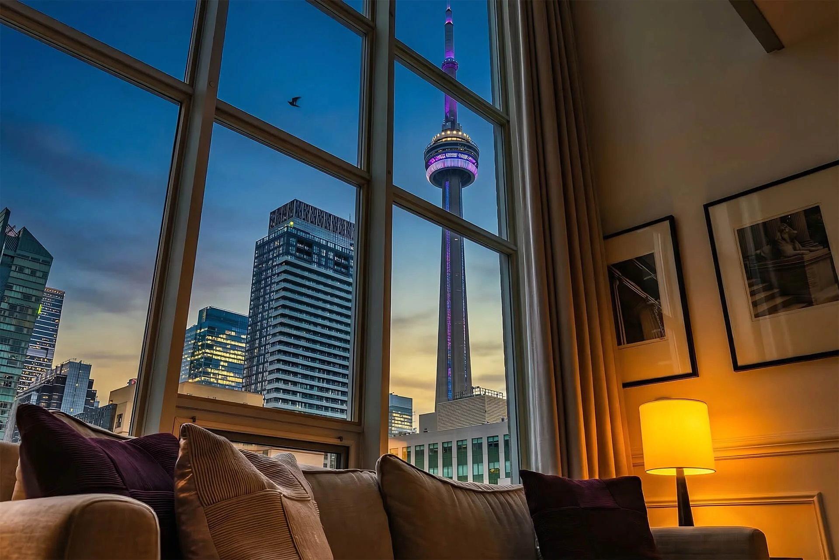
Die SoHo Suite, eine der luxuriösesten Ein-Zimmer-Hotelsuiten Torontos, bietet einen spektakulären Blick auf den CN Tower und das Rogers Centre. Sie verfügt über eine große Küche, zwei Wohnzimmer, ein Badezimmer im Spa-Stil, zwei Essbereiche, eine Bar, eine möblierte Terrasse und einen Whirlpool. Bitte beachten Sie, dass für diese Suite ein Mindestaufenthalt von drei Nächten gilt und sie nicht für private Veranstaltungen gebucht werden kann.
-
Kingsize-Bett
1215 Quadratfuß große Terrasse mit Grill und Whirlpool
Waschmaschine und Trockner
Voll ausgestattete Küche
Zwei Hausbars
Büro
Esszimmer (6 Personen)
Italienische Frette-Leinen
Großzügige Marmorbäder mit Fußbodenheizung
Molton Brown Badezimmerartikel, importiert aus Großbritannien
Separate Glasduschen mit Armaturen von Dornbracht
Tiefe Badewanne
WLAN im Zimmer
55- bis 70-Zoll-LG-Fernseher
Elektronische Steuerung für Vorhänge und Beleuchtung
Kostenloser Kaffee/Tee auf dem Zimmer
<! data-preserve-html-node="true"-- WELLINGTON SUITE: Living and dining area --> https://images.squarespace-cdn.com/content/66293417c8a6cc2c456764f2/861bb19d-c558-4b04-866f-f3422ecbc826/soho_hotel_toronto_wellington_suite_living.jpg <! data-preserve-html-node="true"-- Bedroom --> https://images.squarespace-cdn.com/content/66293417c8a6cc2c456764f2/c4042280-32f9-4fdd-931d-0531e3a2292d/soho_hotel_toronto_wellington_suite_bedroom.jpg <! data-preserve-html-node="true"-- Dressing area Men --> https://images.squarespace-cdn.com/content/66293417c8a6cc2c456764f2/28a37401-8f78-4f8f-b755-3521a9e678e7/soho_hotel_toronto_rooms_dressing_area_men.jpg <! data-preserve-html-node="true"-- Dressing area Women --> https://images.squarespace-cdn.com/content/66293417c8a6cc2c456764f2/6cc2ee73-6313-41f3-b8f8-4b01555b3f4d/soho_hotel_toronto_rooms_dressing_area_women.jpg <! data-preserve-html-node="true"-- Minibar --> https://images.squarespace-cdn.com/content/66293417c8a6cc2c456764f2/e6f0a4b5-8ac2-4647-a72e-7c090120a7b5/soho_hotel_toronto_rooms_minibar.jpg <! data-preserve-html-node="true"-- Nespresso --> https://images.squarespace-cdn.com/content/66293417c8a6cc2c456764f2/2d210d0a-ad42-4a2c-815d-3dfdd002b1dc/soho_hotel_toronto_rooms_nespresso.jpg <! data-preserve-html-node="true"-- Frette bathrobe SOHO --> https://images.squarespace-cdn.com/content/66293417c8a6cc2c456764f2/5f9292eb-c446-4cf4-ac75-2f42fbf932c4/soho_hotel_toronto_rooms_frette_bathrobe.jpg <! data-preserve-html-node="true"-- Molton Brown bath amenity --> https://images.squarespace-cdn.com/content/66293417c8a6cc2c456764f2/94e572e8-332e-4d21-a29c-6a8d108264dd/AmandaShearPhoto-C-059.jpg <! data-preserve-html-node="true"-- Bathroom --> https://images.squarespace-cdn.com/content/66293417c8a6cc2c456764f2/c6db554c-328c-4c1e-a058-3a0610b7bf1f/soho_hotel_toronto_bathroom.jpg
Wellington Suite
825 Quadratfuß / 77 m²
Die Wellington Suite mit Blick auf das Rogers Centre ist hell und modern. Sie verfügt über einen großen Wohnbereich, einen Esstisch für sechs Personen, einen Schreibtisch und ein separates Schlafzimmer mit Kingsize-Bett.
-
Kingsize-Bett
Italienische Frette-Leinen
Geräumiges Marmorbad mit Fußbodenheizung
Molton Brown Badezimmerartikel, importiert aus Großbritannien
Separate Glasdusche mit Armaturen von Dornbracht
Tiefe Badewanne (je nach Verfügbarkeit)
WLAN im Zimmer
55-Zoll-LG-Fernseher
Bedienelemente für Vorhänge und Wandleuchten am Bett
Preisgekrönte Equo LED-Leselampen
Kostenloser Kaffee/Tee auf dem Zimmer
Folgt uns auf Instagram
@sohohoteltoronto #sohohoteltoronto